 1 / 25
5 ALDGATE AVENUE
Toronto (Stonegate-Queensway), Ontario, M8Y3L4
$1,239,999
Bedrooms
3
Bathrooms
4
Parking
3
About this property
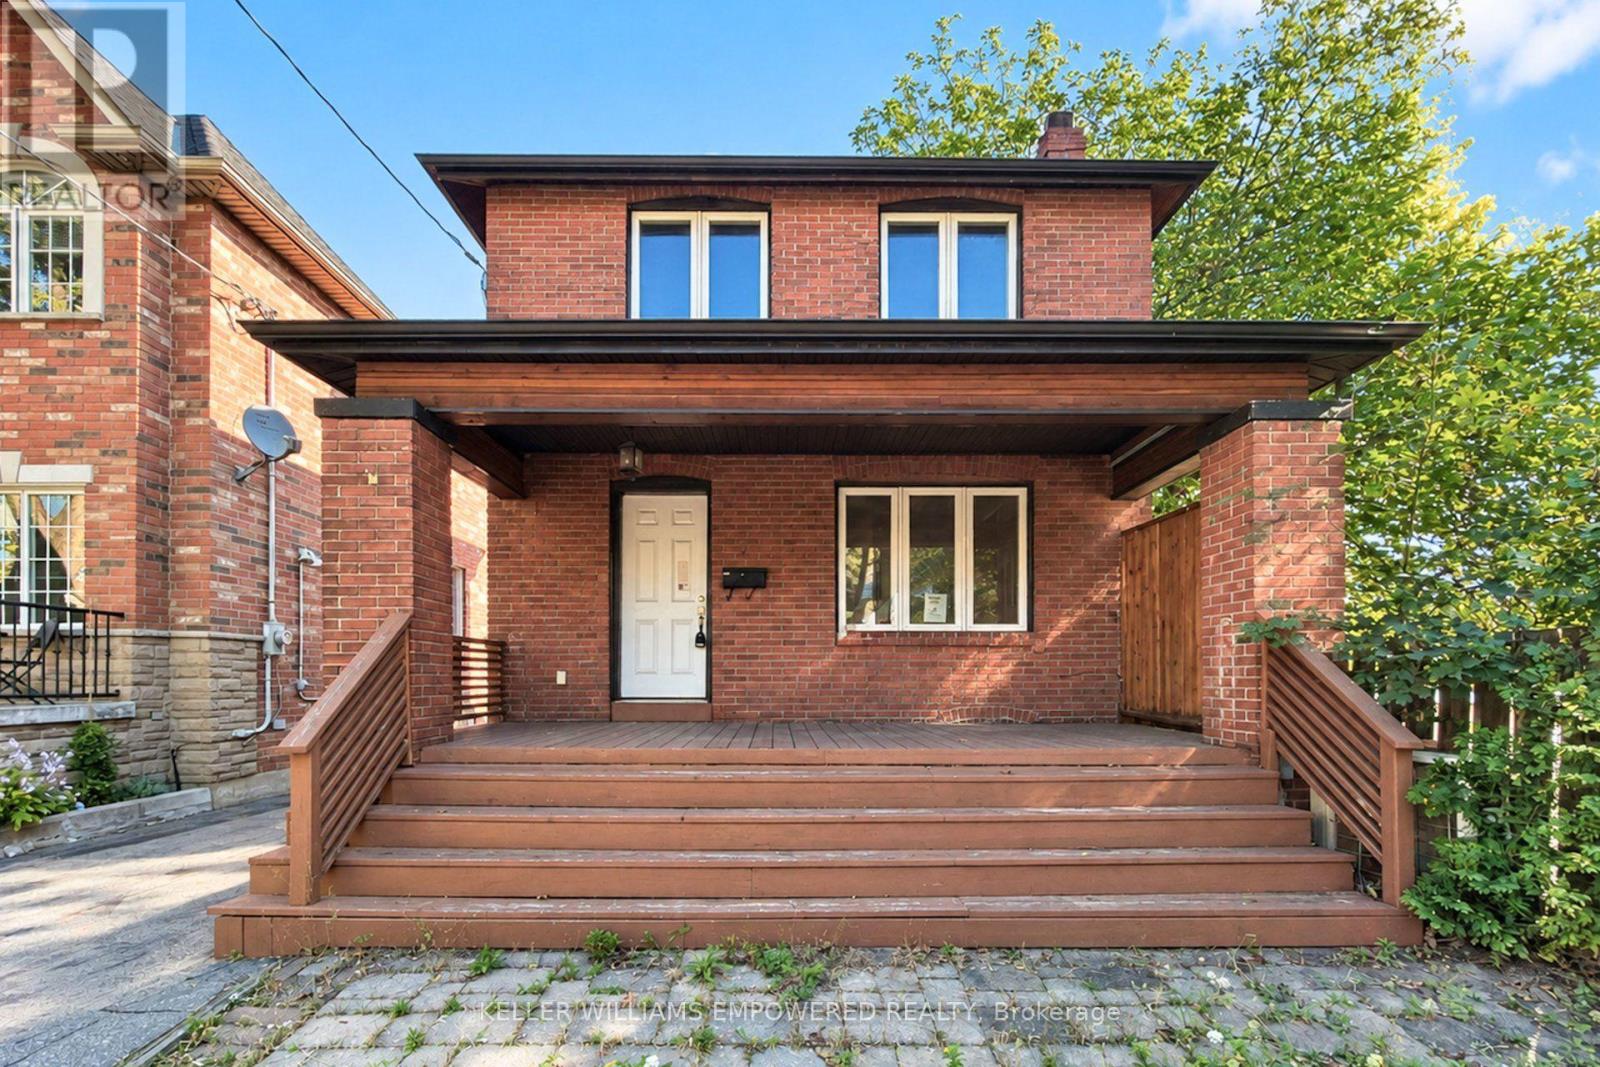
Sold under *Power Of Sale*. Welcome to 5 Aldgate, a stunning 3-bedroom open concept home in the highly sought-after Humber Bay area offering the perfect balance of modern living and location. This updated property has a beautiful kitchen, functional layout, upstairs laundry, modern upgrades, and stunning built-ins in the bedrooms. Walk out to a large deck and backyard from the kitchen to extend the living space. The basement offers a blank canvas to create your own space, while the separate entrance allows the possibility of a basement apartment. A compelling opportunity for families, multigenerational living, or buyers seeking space, privacy, and future versatility. Close to the lake, highways, transit, Humber College, High Park and more! See virtual tour. (id:66779)
Rooms
| Living room | Main level | — |
| Dining room | Main level | — |
| Kitchen | Main level | — |
| Primary Bedroom | Second level | — |
| Bedroom 2 | Second level | — |
| Bedroom 3 | Second level | — |
| Recreational, Games room | Basement | — |
Details
- Sewer
- Sanitary sewer
- Cooling
- Central air conditioning
- Heating
- Forced air, Natural gas
- List aor
- Toronto
- Stories
- 2
- Basement
- Separate entrance, Walk out, N/A, N/A
- Flooring
- Hardwood
- Appliances
- Range, Oven - Built-In
- Directions
- Cross Streets: Parklawn/Queensway. ** Directions: Head East on The Queensway from Park Lawn Rd, turn left on Aldgate.
- Fireplace
- Yes
- Lot features
- Carpet Free
- Water source
- Municipal water
- Structure type
- House
- Parking features
- Detached Garage, Garage
- Tax annual amount
- 4,649.91
- Exterior features
- Brick
- Foundation details
- Unknown
- Lot size dimensions
- 25.1 x 104.3 FT
- Bedrooms above grade
- 3
- Property attached
- No
More in Toronto




The trademarks REALTOR®, REALTORS®, and the REALTOR® logo are controlled by The Canadian Real Estate Association (CREA) and identify real estate professionals who are members of CREA. The trademarks MLS®, Multiple Listing Service® and the associated logos are owned by CREA and identify the quality of services provided by real estate professionals who are members of CREA. Listing data is provided by the REALTOR.ca Data Distribution Facility (DDF®) and is deemed reliable but is not guaranteed accurate by CREA.