 1 / 25
5 - 74 WEST AVENUE N
Hamilton (Beasley), Ontario, L8L5C2
Price on request
Bedrooms
1
Bathrooms
2
Parking
1
About this property
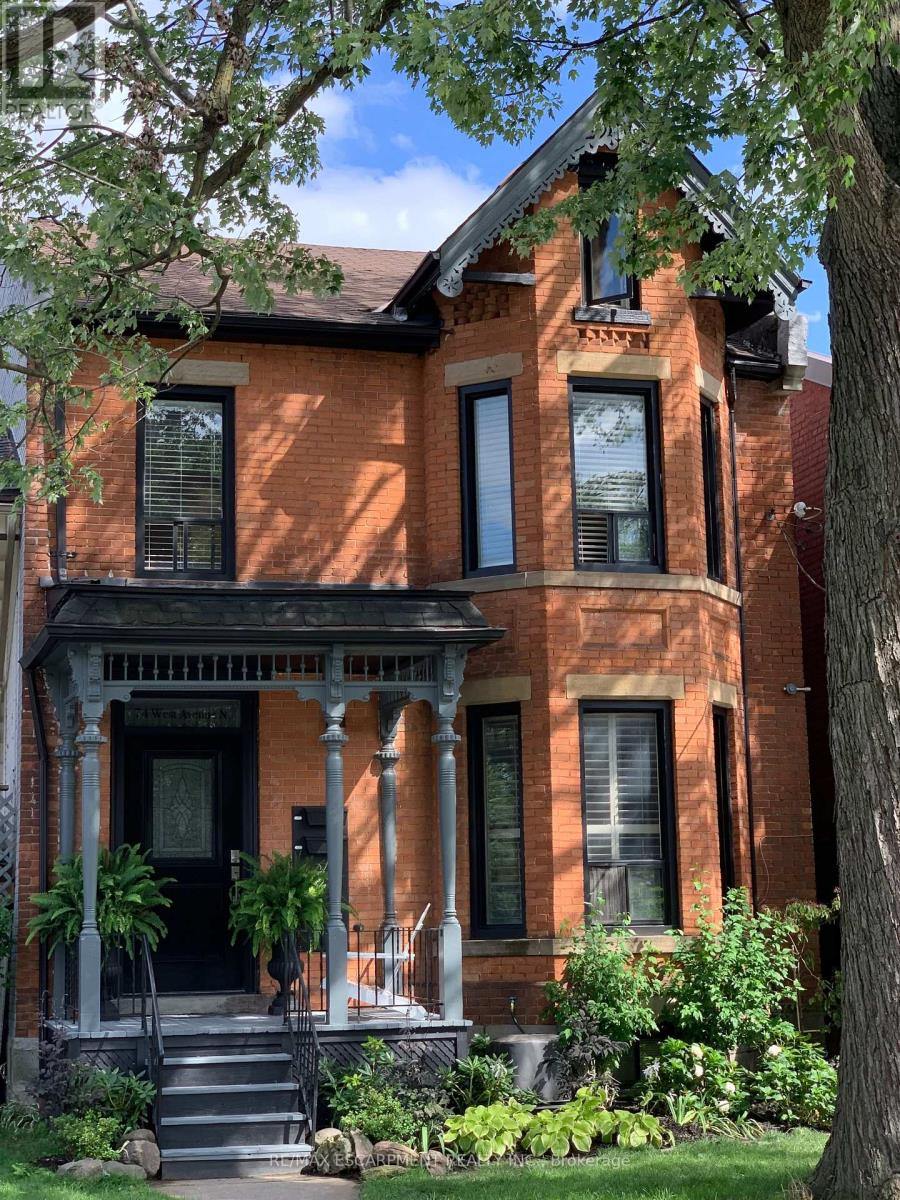
This modern, open-concept, one bedroom, two bathroom, loft-style apartment is dripping with style! The "Coach House Loft" offers two levels of beautiful modern decor plus all the amenities of a full private apartment including two story vaulted private entry with exposed beams, sweet sunken living room with fireplace and wine cooler, 2 piece powder room, in-suite laundry, eat-in galley kitchen with granite counter tops and state of the art appliances. Upstairs there's a large bedroom that accommodates a king size bed, has a double closet and ensuite bathroom. Part of 74 West Avenue N. - a historical Italianate Victorian home, restored and modernized and set on a quiet tree-lined downtown street. The "Coach House Loft" is tucked away at the rear of the property with its own private entry - adjacent to a shared back garden and onsite parking. There is ONE onsite parking spot available for this unit off of the rear alleyway. Water, cable, internet, and parking included. Tenant pays hydro. Offered fully or partially furnished as desired. Available November 1st! Excellent Central Hamilton location close to all amenities, shopping, restaurants, and public transit. (id:66779)
Rooms
| Foyer | Main level | — |
| Primary Bedroom | Second level | — |
| Bathroom | Second level | — |
| Living room | Lower level | — |
| Bathroom | Lower level | — |
| Kitchen | Lower level | — |
| Laundry room | Lower level | — |
Details
- Sewer
- Sanitary sewer
- Cooling
- Window air conditioner
- Heating
- Baseboard heaters, Electric
- List aor
- Toronto
- Basement
- None
- Appliances
- Washer, Refrigerator, Dishwasher, Stove, Dryer, Microwave, Blinds, Furniture, Window Coverings
- Directions
- Cross Streets: King William. ** Directions: King William Street to West Avenue North.
- Fireplace
- Yes
- Lot features
- Flat site, Carpet Free, In suite Laundry
- Water source
- Municipal water
- Structure type
- Other
- Parking features
- No Garage
- Building features
- Separate Electricity Meters, Separate Heating Controls, Fireplace(s)
- Exterior features
- Brick
- Security features
- Smoke Detectors
- Community features
- Community Centre
- Foundation details
- Block
- Lot size dimensions
- 26.5 x 121 FT
- Bedrooms above grade
- 1
More in Hamilton

The trademarks REALTOR®, REALTORS®, and the REALTOR® logo are controlled by The Canadian Real Estate Association (CREA) and identify real estate professionals who are members of CREA. The trademarks MLS®, Multiple Listing Service® and the associated logos are owned by CREA and identify the quality of services provided by real estate professionals who are members of CREA. Listing data is provided by the REALTOR.ca Data Distribution Facility (DDF®) and is deemed reliable but is not guaranteed accurate by CREA.