 1 / 25
5 - 614 SHORELINE DRIVE
Mississauga (Cooksville), Ontario, L5B0A8
Price on request
Bedrooms
3
Bathrooms
1
Parking
2
About this property
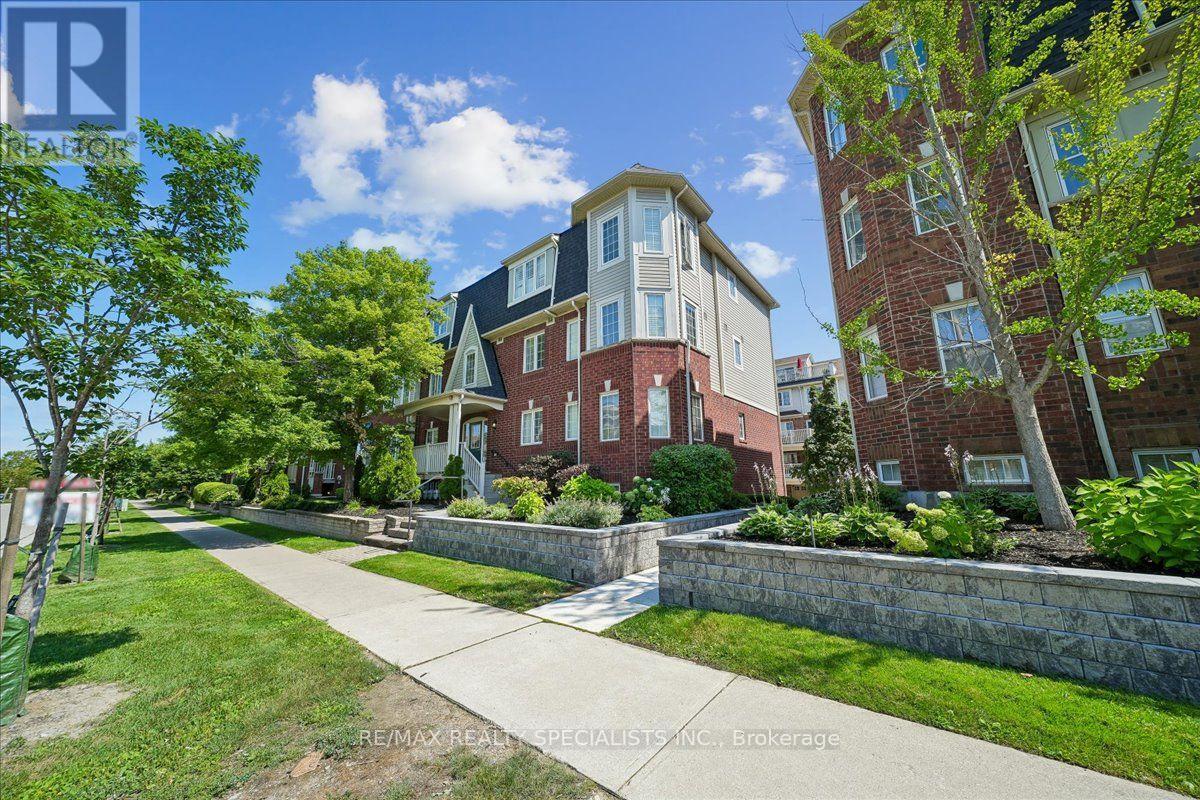
**Exceptional Leasing Opportunity in Desirable High Park Village**Welcome to this bright, spacious and impeccably maintained Mattamy-built stacked townhouse, ideally situated in the sought-after, family-friendly community of High Park Village. Offering an excellent combination of space, privacy, convenience and modern living, this turnkey residence is an outstanding leasing opportunity. The open-concept main living area features beautiful hardwood flooring throughout the living, dining and den areas, creating a warm and sophisticated atmosphere. The sun-filled kitchen seamlessly connects to the breakfast/dining area and opens onto a private terrace-style balcony-perfect for morning coffee, outdoor dining or relaxing at the end of the day. The home offers **2 spacious bedrooms plus a versatile den with its own separate entrance**,ideal for a home office, nursery, creative studio or additional living space. Additional highlights include ensuite laundry, generous storage and a large foyer closet. Convenience is further enhanced by a **private garage and an additional parking space with direct access to the unit through the den**. Ample visitor parking is also available. Located in a desirable and private neighbourhood with nearby playgrounds and green spaces, this home is minutes from schools, parks, shopping, restaurants, hospitals, GO Transit and major highways. Enjoy exceptional everyday convenience with Superstore, Shoppers Drug Mart, LCBO, banks, gas stations and 24-hour convenience stores just across the street. Excellent transit connections provide easy access to major routes, GO Station and subway connections. A rare opportunity to lease a beautifully maintained home offering comfort, functionality and an exceptional location. **Move-in ready and ideally suited for families, professionals orthose seeking convenient, elevated living. Don't miss this opportunity!** (id:66779)
Rooms
| Primary Bedroom | Main level | — |
| Bedroom 2 | Main level | — |
| Den | Main level | — |
| Eating area | Main level | — |
| Kitchen | Main level | — |
| Living room | Main level | — |
| Bathroom | Main level | — |
Details
- Cooling
- Central air conditioning
- Heating
- Forced air, Natural gas
- List aor
- Toronto
- Basement
- None
- Flooring
- Tile, Hardwood, Carpeted
- Appliances
- Washer, Refrigerator, Intercom, Dishwasher, Stove, Dryer, Microwave, Window Coverings, Garage door opener remote(s)
- Directions
- Cross Streets: Dundas St/Mavis Rd. ** Directions: Dundas St north to Elmcreek Rd then east to Shoreline.
- Fireplace
- Yes
- Lot features
- Balcony
- Structure type
- Row / Townhouse
- Association name
- Alba Property Management Inc
- Fireplaces total
- 1
- Parking features
- Attached Garage, Garage, Tandem
- Building features
- Fireplace(s)
- Exterior features
- Brick
- Community features
- Pets Allowed With Restrictions
- Foundation details
- Poured Concrete
- Bedrooms above grade
- 2
- Bedrooms below grade
- 1
- Property attached
- Yes
More in Mississauga

The trademarks REALTOR®, REALTORS®, and the REALTOR® logo are controlled by The Canadian Real Estate Association (CREA) and identify real estate professionals who are members of CREA. The trademarks MLS®, Multiple Listing Service® and the associated logos are owned by CREA and identify the quality of services provided by real estate professionals who are members of CREA. Listing data is provided by the REALTOR.ca Data Distribution Facility (DDF®) and is deemed reliable but is not guaranteed accurate by CREA.