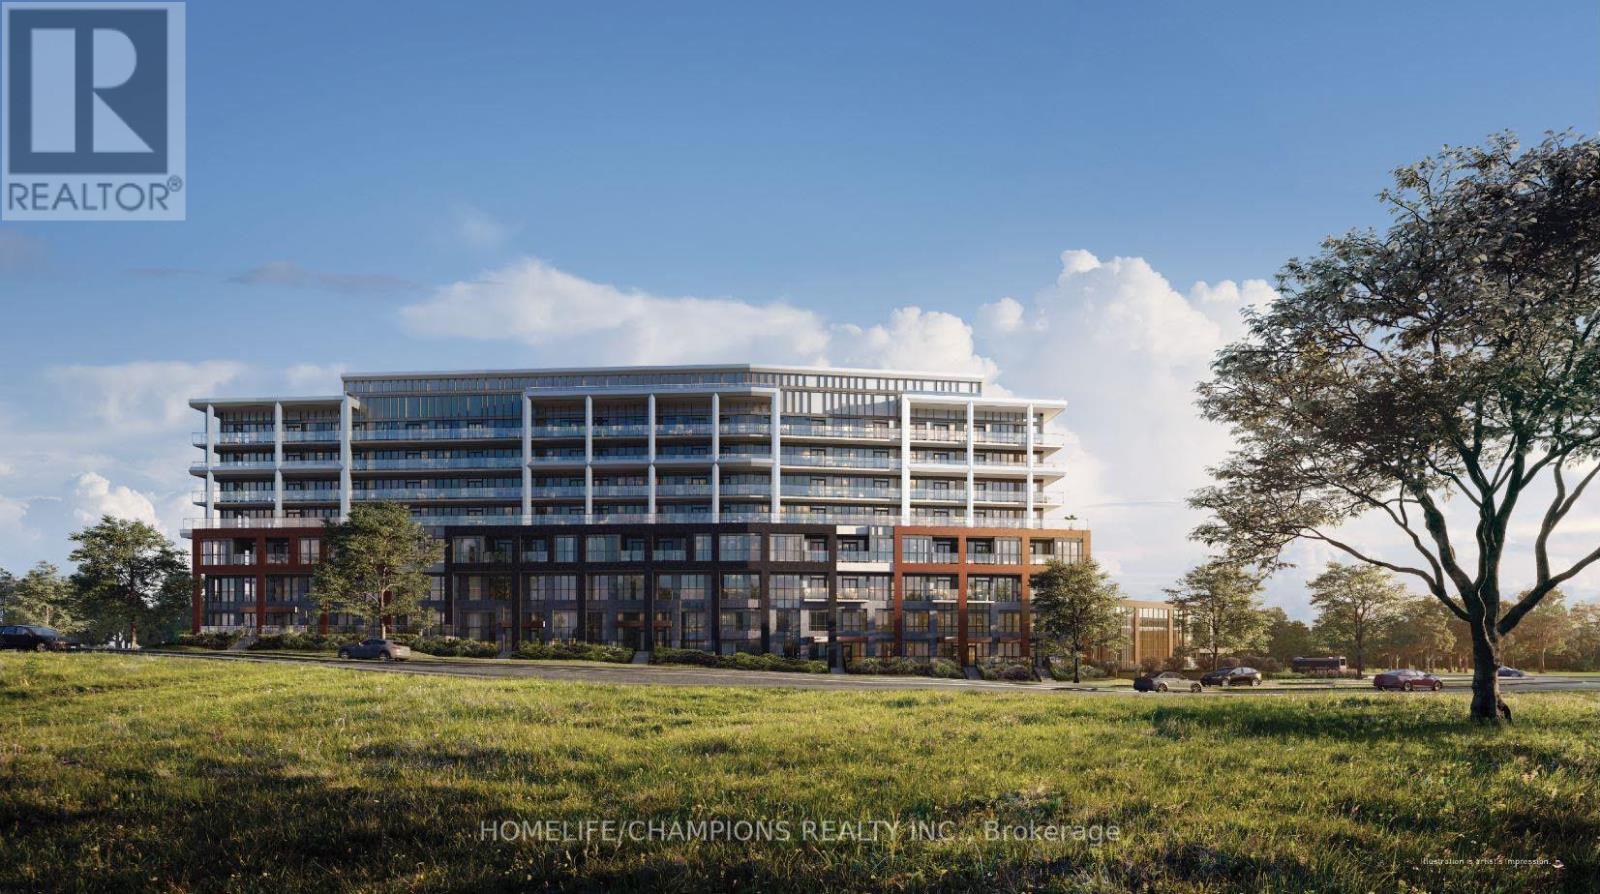
 1 / 25
5 - 60 GEORGE BUTCHART DRIVE
Toronto (Downsview-Roding-CFB), Ontario, M3K0E1
Price on request
Bedrooms
4
Bathrooms
4
Parking
1
About this property
Bright and thoughtfully designed, this townhome features 3 bedrooms, each with walk-in closets, plus a versatile den that can serve as a fourth bedroom or office. The property includes two parking spaces and one locker. It also has 3.5 bathrooms. Key highlights include 10-foot ceilings on the main level, laminate flooring, quartz countertops, and floor-to-ceiling windows overlooking the 291-acre Downsview Park. Enjoy a private terrace with BBQ access. The building offers premium amenities, such as a 24/7 concierge, a newly equipped fitness center, a yoga room, indoor and outdoor party rooms, and a children's play area. Conveniently located just steps from transit, it provides quick access to York University, Highway 401, Yorkdale Mall, and local dining options. This property is ideal for both professionals and families. (id:66779)
Rooms
| Living room | Main level | — |
| Dining room | Main level | — |
| Kitchen | Main level | — |
| Bedroom 3 | Main level | — |
| Primary Bedroom | Upper Level | — |
| Bedroom 2 | Upper Level | — |
| Den | Upper Level | — |
Details
- Cooling
- Central air conditioning
- Heating
- Forced air, Natural gas
- List aor
- Toronto
- Stories
- 2
- Basement
- None
- Directions
- Downsview Park Blvd./Keele St.
- Fireplace
- No
- Lot features
- Carpet Free, In suite Laundry
- Structure type
- Row / Townhouse
- Association name
- First Service Residential 647-348-9786
- Parking features
- Garage, Underground
- Building features
- Storage - Locker
- Exterior features
- Concrete
- Community features
- Pets not Allowed
- Bedrooms above grade
- 3
- Bedrooms below grade
- 1
- Property attached
- Yes
More in Toronto




The trademarks REALTOR®, REALTORS®, and the REALTOR® logo are controlled by The Canadian Real Estate Association (CREA) and identify real estate professionals who are members of CREA. The trademarks MLS®, Multiple Listing Service® and the associated logos are owned by CREA and identify the quality of services provided by real estate professionals who are members of CREA. Listing data is provided by the REALTOR.ca Data Distribution Facility (DDF®) and is deemed reliable but is not guaranteed accurate by CREA.