 1 / 22
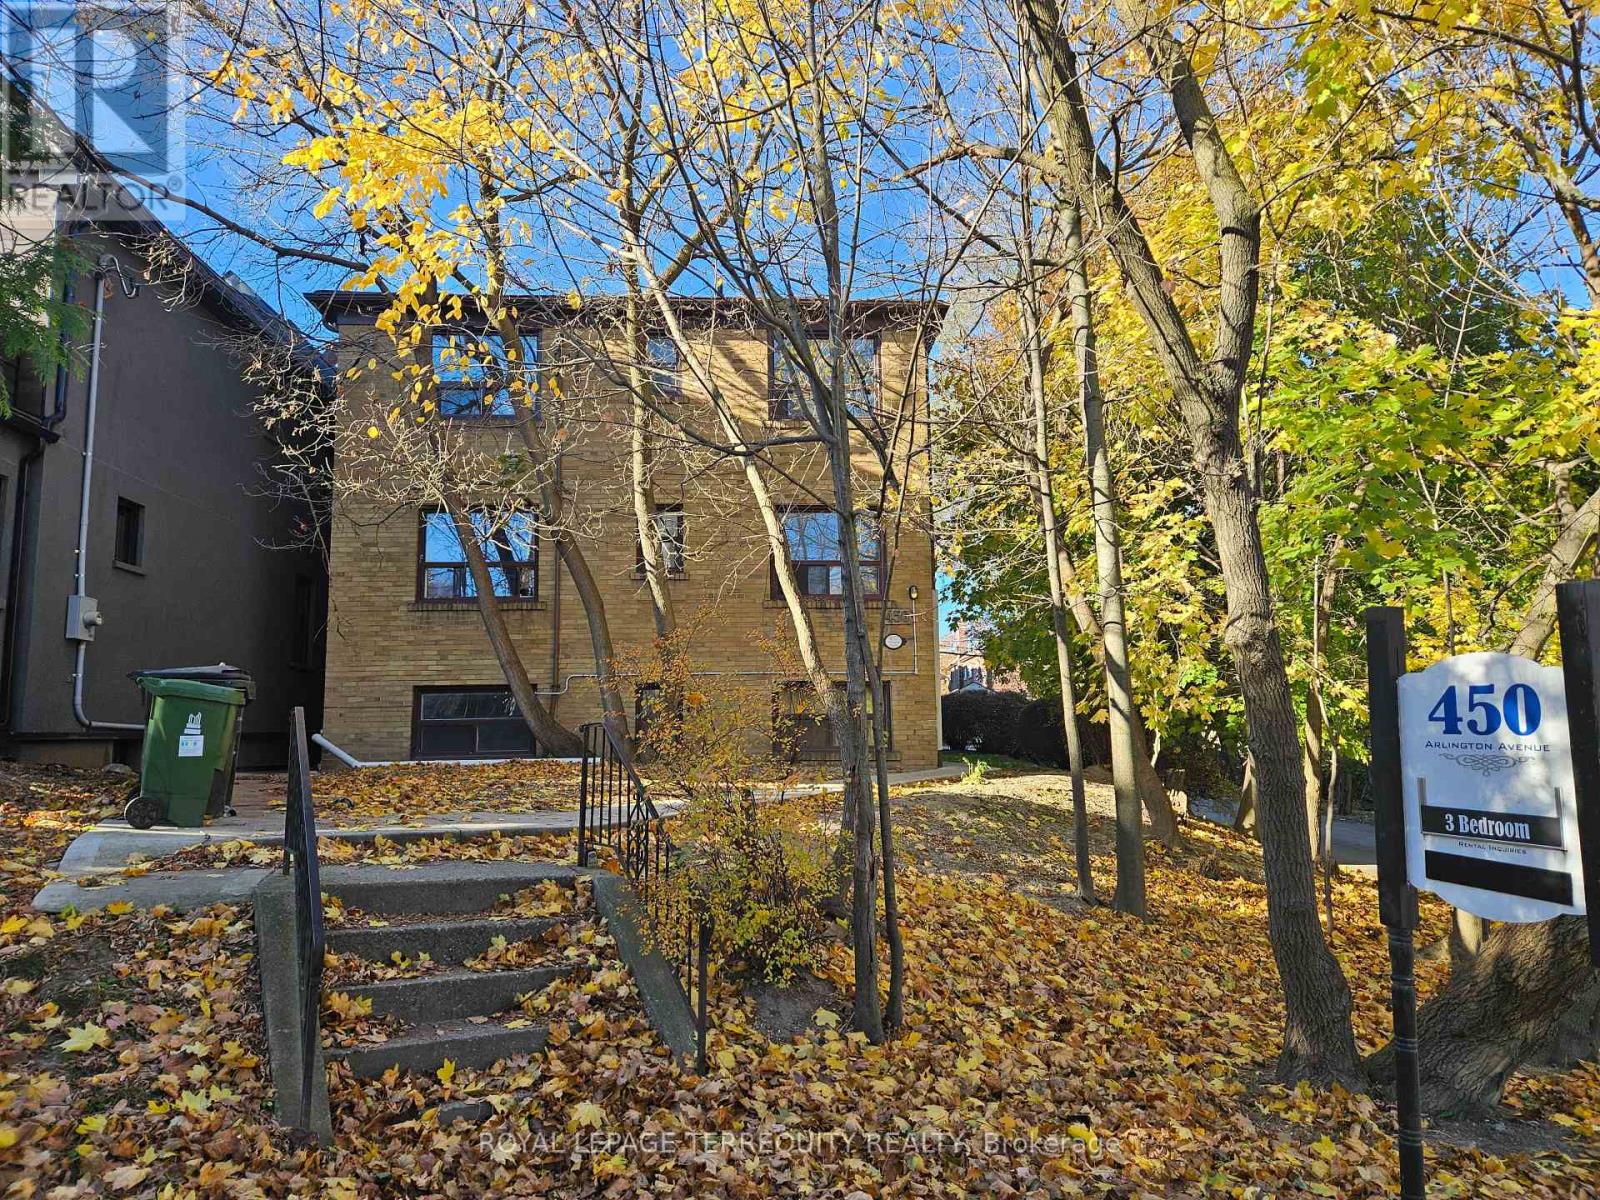
5 - 450 ARLINGTON AVENUE
Toronto (Humewood-Cedarvale), Ontario, M6C3A2
Price on request
Bedrooms
3
Bathrooms
1
Parking
0
About this property
Welcome to a great family neighborhood in Cedarvale Humewood Community! This spacious home features: 3 Bedrooms with closets and a full modern bathroom with pot lighting. A Contemporary Kitchen with stainless steel appliances, stone countertops, and a pass-through to the dining room, perfect for cooking and entertaining. Large Living Room facing the park, Wonderful hardwood floors, Parking & On-Site Coin-Operated Laundry for added convenience. Prime Location: just a 15 minute walk to Cedarvale Humewood Subway Station and nearby TTC stops for easy commuting. Abundant Outdoor Recreation: Enjoy Arlington Park, Phil White Arena, walking trails, and athletic facilities all close by. Fantastic Local Amenities: Within walking distance to popular restaurants, cafes like Hunter Coffee Shop, and more. This home combines comfort, convenience, and access to everything the Cedarvale Humewood neighborhood has to offer! (id:66779)
Rooms
| Living room | Flat | — |
| Primary Bedroom | Flat | — |
| Dining room | Flat | — |
| Kitchen | Flat | — |
| Bedroom 2 | Flat | — |
| Bedroom 3 | Flat | — |
Details
- Sewer
- Sanitary sewer
- Cooling
- None
- Heating
- Radiant heat, Natural gas
- List aor
- Toronto
- Stories
- 2.5
- Basement
- None
- Flooring
- Hardwood, Ceramic
- Appliances
- Refrigerator, Dishwasher, Stove
- Directions
- Arlington & Vaughan
- Fireplace
- No
- Lot features
- Wooded area, Sloping, Carpet Free, Laundry- Coin operated
- Water source
- Municipal water
- Structure type
- Other
- Parking features
- No Garage
- Building features
- Separate Electricity Meters
- Exterior features
- Brick
- Security features
- Smoke Detectors
- Community features
- Community Centre
- Foundation details
- Concrete
- Lot size dimensions
- 35 x 136 FT
- Bedrooms above grade
- 3
More in Toronto




The trademarks REALTOR®, REALTORS®, and the REALTOR® logo are controlled by The Canadian Real Estate Association (CREA) and identify real estate professionals who are members of CREA. The trademarks MLS®, Multiple Listing Service® and the associated logos are owned by CREA and identify the quality of services provided by real estate professionals who are members of CREA. Listing data is provided by the REALTOR.ca Data Distribution Facility (DDF®) and is deemed reliable but is not guaranteed accurate by CREA.