 1 / 5
1 / 55 - 2841 KEELE STREET
Toronto (Downsview-Roding-CFB), Ontario, M3M2G7
Price on request
Bedrooms
2
Bathrooms
1
Parking
0
About this property
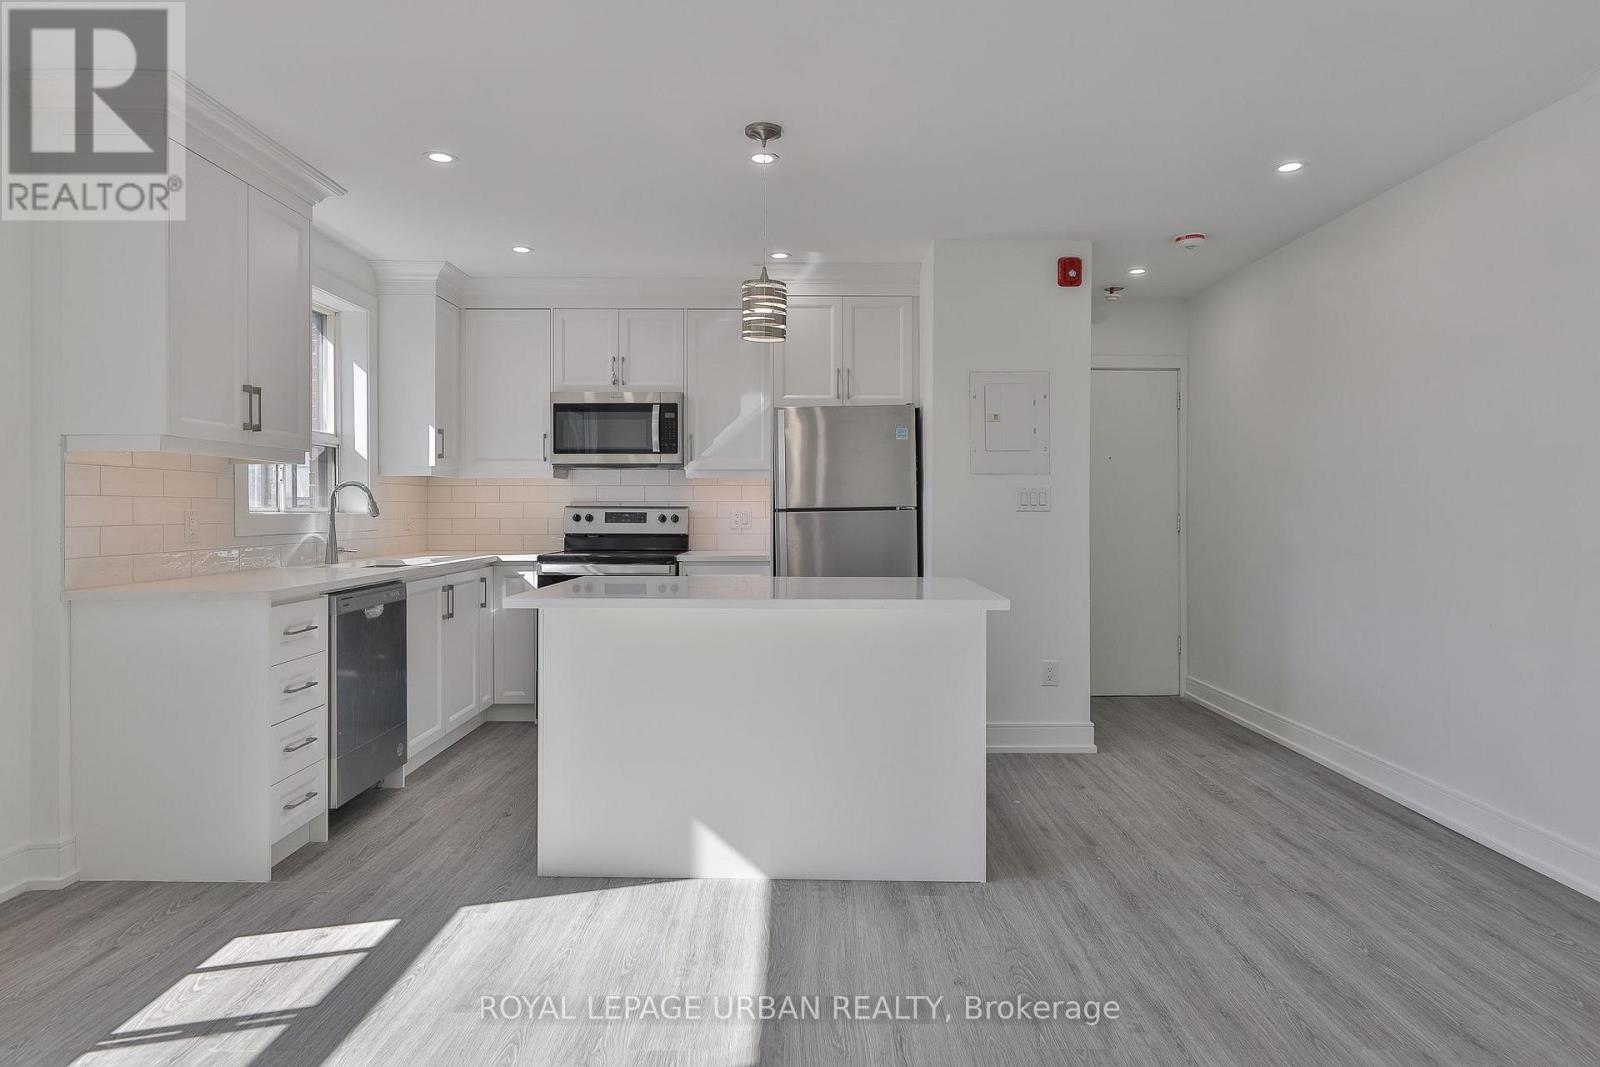
Discover Elevated Living In The Heart Of Downsview-Roding! This Stunning, Fully Renovated 2 Bedroom, 1 Bathroom Suite Has Been Thoughtfully Redesigned From Top To Bottom With No Detail Overlooked. The Chef-Inspired Kitchen Boasts Four Stainless Steel Appliances, A Statement Island, And Premium Finishes That Make Everyday Living Feel Effortless. The Open Concept Layout Flows Seamlessly, Creating The Perfect Space For Both Relaxing And Entertaining. Retreat To The Generous Primary Bedroom Complete With His And Her Closets, While Ample Storage Throughout Keeps Everything In Its Place. Steps To TTC, Minutes To Highway 401, Downsview Park, And All The Shopping And Dining You Need. This Is The One. (id:66779)
Rooms
| Living room | Flat | — |
| Kitchen | Flat | — |
| Dining room | Flat | — |
| Bedroom | Flat | — |
| Bedroom 2 | Flat | — |
Details
- Sewer
- Sanitary sewer
- Cooling
- Wall unit
- Heating
- Baseboard heaters, Natural gas
- List aor
- Toronto
- Basement
- None
- Flooring
- Laminate
- Directions
- Keele Street and Wilson Avenue
- Fireplace
- No
- Lot features
- Carpet Free, Laundry- Coin operated
- Water source
- Municipal water
- Structure type
- Other
- Parking features
- No Garage
- Exterior features
- Brick
- Foundation details
- Concrete
- Lot size dimensions
- 75 x 113.1 FT
- Bedrooms above grade
- 2
More in Toronto




The trademarks REALTOR®, REALTORS®, and the REALTOR® logo are controlled by The Canadian Real Estate Association (CREA) and identify real estate professionals who are members of CREA. The trademarks MLS®, Multiple Listing Service® and the associated logos are owned by CREA and identify the quality of services provided by real estate professionals who are members of CREA. Listing data is provided by the REALTOR.ca Data Distribution Facility (DDF®) and is deemed reliable but is not guaranteed accurate by CREA.