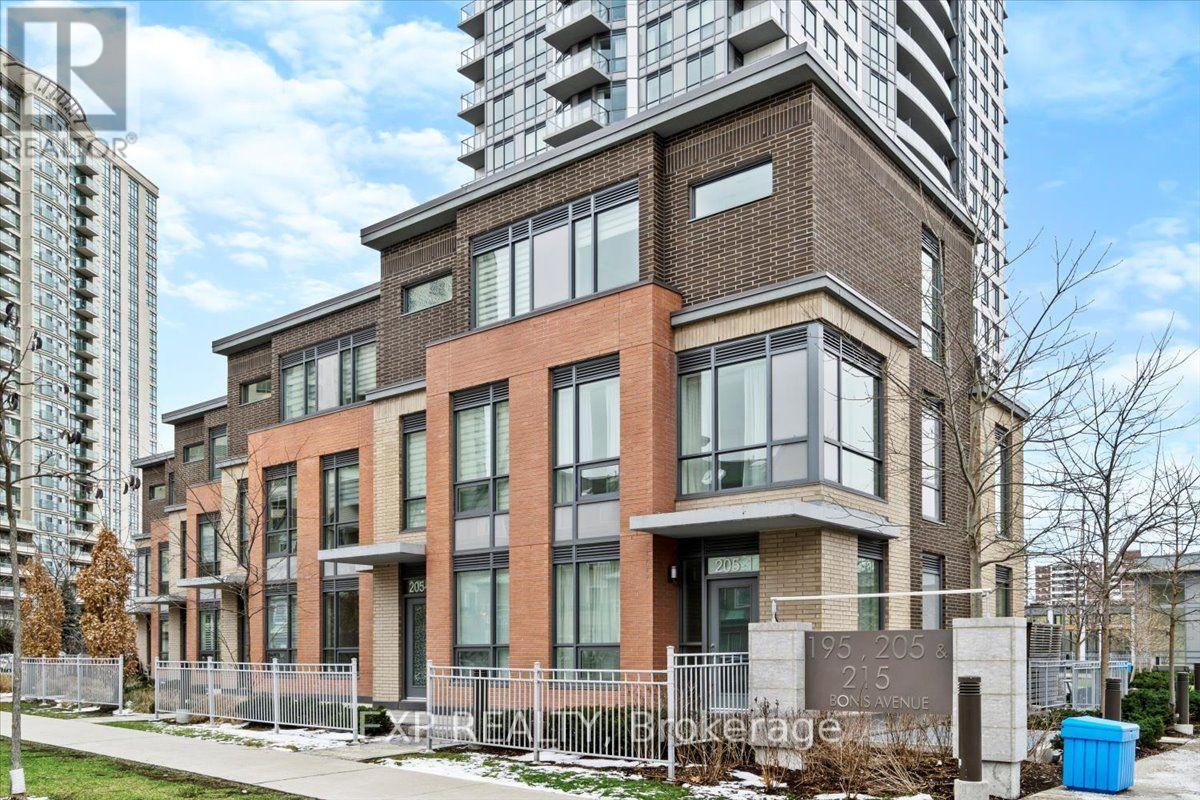
 1 / 25
5 - 205 BONIS AVENUE
Toronto (Tam O'Shanter-Sullivan), Ontario, M1T3W6
Price on request
Bedrooms
3
Bathrooms
2
Parking
1
About this property
This charming townhome is a perfect space for growing family that offers a perfect blend of comfort, convenience, and modern living in a highly sought-after community. Enjoy the space and privacy of a home with all the perks of condo living including security & fantastic set of amenities. Step inside to a thoughtfully designed, open-concept layout featuring high ceilings, bright and airy living spaces, and two inviting outdoor areas to unwind. Upgraded kitchen with a waterfall style counter top kitchen island for more storage and prepping space. The spacious primary bedroom feels like a private retreat, complete with a walk-in closet, ensuite bathroom, and a terrace where you can enjoy peaceful mornings or evenings. Each bedroom is generously sized, with large windows that fill the rooms with natural light and large closets. This home places you close to everything you need. Just minutes away, you'll find convenient access to transit, highways, and the GO Train, making your commute a breeze. Plus, this neighborhood is in walking distance shopping, dining, parks, schools, and recreation options, adding to the convenience and livability.**Parking Directed Connected To The Unit In The Underground Parking And Extra large Ensuite Locker on the lower level. **Amenities Include Indoor Pool, Gym, Party Room (id:66779)
Rooms
| Living room | Main level | — |
| Dining room | Main level | — |
| Kitchen | Main level | — |
| Bedroom 2 | Second level | — |
| Bedroom 3 | Second level | — |
| Primary Bedroom | Third level | — |
| Storage | Basement | — |
Details
- Cooling
- Central air conditioning
- Heating
- Forced air, Natural gas
- List aor
- Toronto
- Stories
- 3
- Basement
- None
- Flooring
- Wood
- Appliances
- Oven - Built-In
- Directions
- Cross Streets: Kennedy / Sheppard. ** Directions: On Bonis, Street Parking available.
- Fireplace
- No
- Pool features
- Indoor pool
- Structure type
- Row / Townhouse
- Association name
- first service
- Parking features
- Garage, Underground
- Building features
- Exercise Centre
- Exterior features
- Brick
- Community features
- Pets not Allowed
- Bedrooms above grade
- 3
- Property attached
- Yes
More in Toronto




The trademarks REALTOR®, REALTORS®, and the REALTOR® logo are controlled by The Canadian Real Estate Association (CREA) and identify real estate professionals who are members of CREA. The trademarks MLS®, Multiple Listing Service® and the associated logos are owned by CREA and identify the quality of services provided by real estate professionals who are members of CREA. Listing data is provided by the REALTOR.ca Data Distribution Facility (DDF®) and is deemed reliable but is not guaranteed accurate by CREA.