 1 / 25
5 - 145 LONG BRANCH AVENUE
Toronto (Long Branch), Ontario, M8W0A9
$718,000
Bedrooms
2
Bathrooms
3
Parking
1
About this property
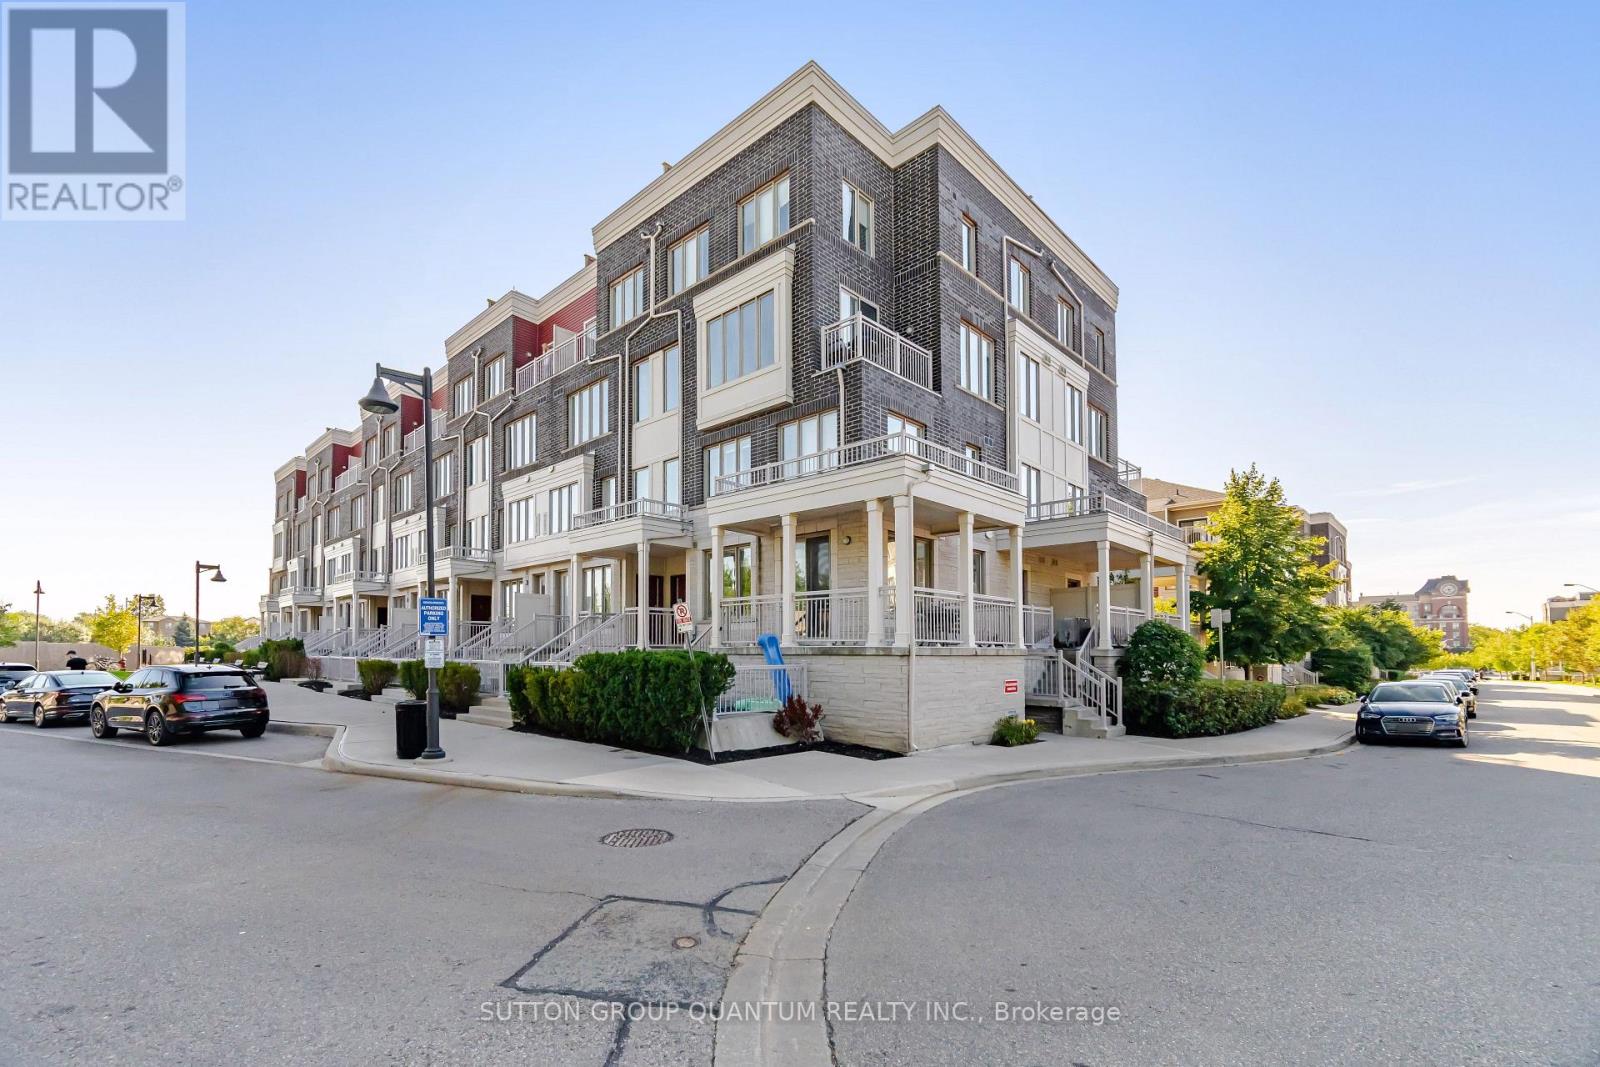
Welcome to this beautifully maintained 2-bedroom, 3-bathroom stacked townhome in the highly desirable Long Branch community. This bright ground-level, two-storey unit offers enhanced privacy and peaceful living, featuring a spacious private terrace with serene, private views perfect for relaxing or entertaining. The well-appointed kitchen features quartz counter tops, stainless steel appliances and ample cabinetry. Enjoy laminate flooring throughout and double-pane windows on the upper level The second level offers two spacious bedrooms, 2 baths while convenient en-suite laundry adds to the functionality of the home. Includes one owned underground parking space. Walking distance to Long Branch GO Station, TTC, waterfront trails, Lake Ontario, beaches, dog parks, cafes, restaurants, shops, schools with quick and easy access to the QEW, Highway427,Sherway Gardens is only a 5-minute drive away and downtown Toronto. An ideal setting for those who appreciate having the best of the waterfront, neighbourhood amenities and city conveniences close to home. (id:66779)
Rooms
| Living room | Main level | — |
| Dining room | Main level | — |
| Kitchen | Main level | — |
| Primary Bedroom | Upper Level | — |
| Bedroom 2 | Upper Level | — |
Details
- Cooling
- Central air conditioning
- Heating
- Forced air, Natural gas
- List aor
- Toronto
- Basement
- None
- Flooring
- Laminate
- Appliances
- All, Washer, Refrigerator, Dishwasher, Stove, Dryer, Microwave, Window Coverings
- Directions
- Lakeshore/ Long Branch
- Fireplace
- No
- Lot features
- In suite Laundry
- Structure type
- Row / Townhouse
- Association fee
- 305
- Association name
- Alba Property Management
- Parking features
- Garage, Underground
- Tax annual amount
- 3,122.96
- Building features
- Visitor Parking
- Exterior features
- Brick
- Security features
- Smoke Detectors
- Community features
- Community Centre, Pets Allowed With Restrictions
- Foundation details
- Concrete, Brick
- Bedrooms above grade
- 2
- Bedrooms below grade
- 0
- Property attached
- Yes
- Association fee includes
- Common Area Maintenance, Insurance, Parking
- Association fee frequency
- Monthly
More in Toronto




The trademarks REALTOR®, REALTORS®, and the REALTOR® logo are controlled by The Canadian Real Estate Association (CREA) and identify real estate professionals who are members of CREA. The trademarks MLS®, Multiple Listing Service® and the associated logos are owned by CREA and identify the quality of services provided by real estate professionals who are members of CREA. Listing data is provided by the REALTOR.ca Data Distribution Facility (DDF®) and is deemed reliable but is not guaranteed accurate by CREA.