 1 / 12
5 - 13 WESTINGHOUSE AVENUE
Hamilton (Gibson), Ontario, L8L6E4
Price on request
Bedrooms
1
Bathrooms
1
Parking
4
About this property
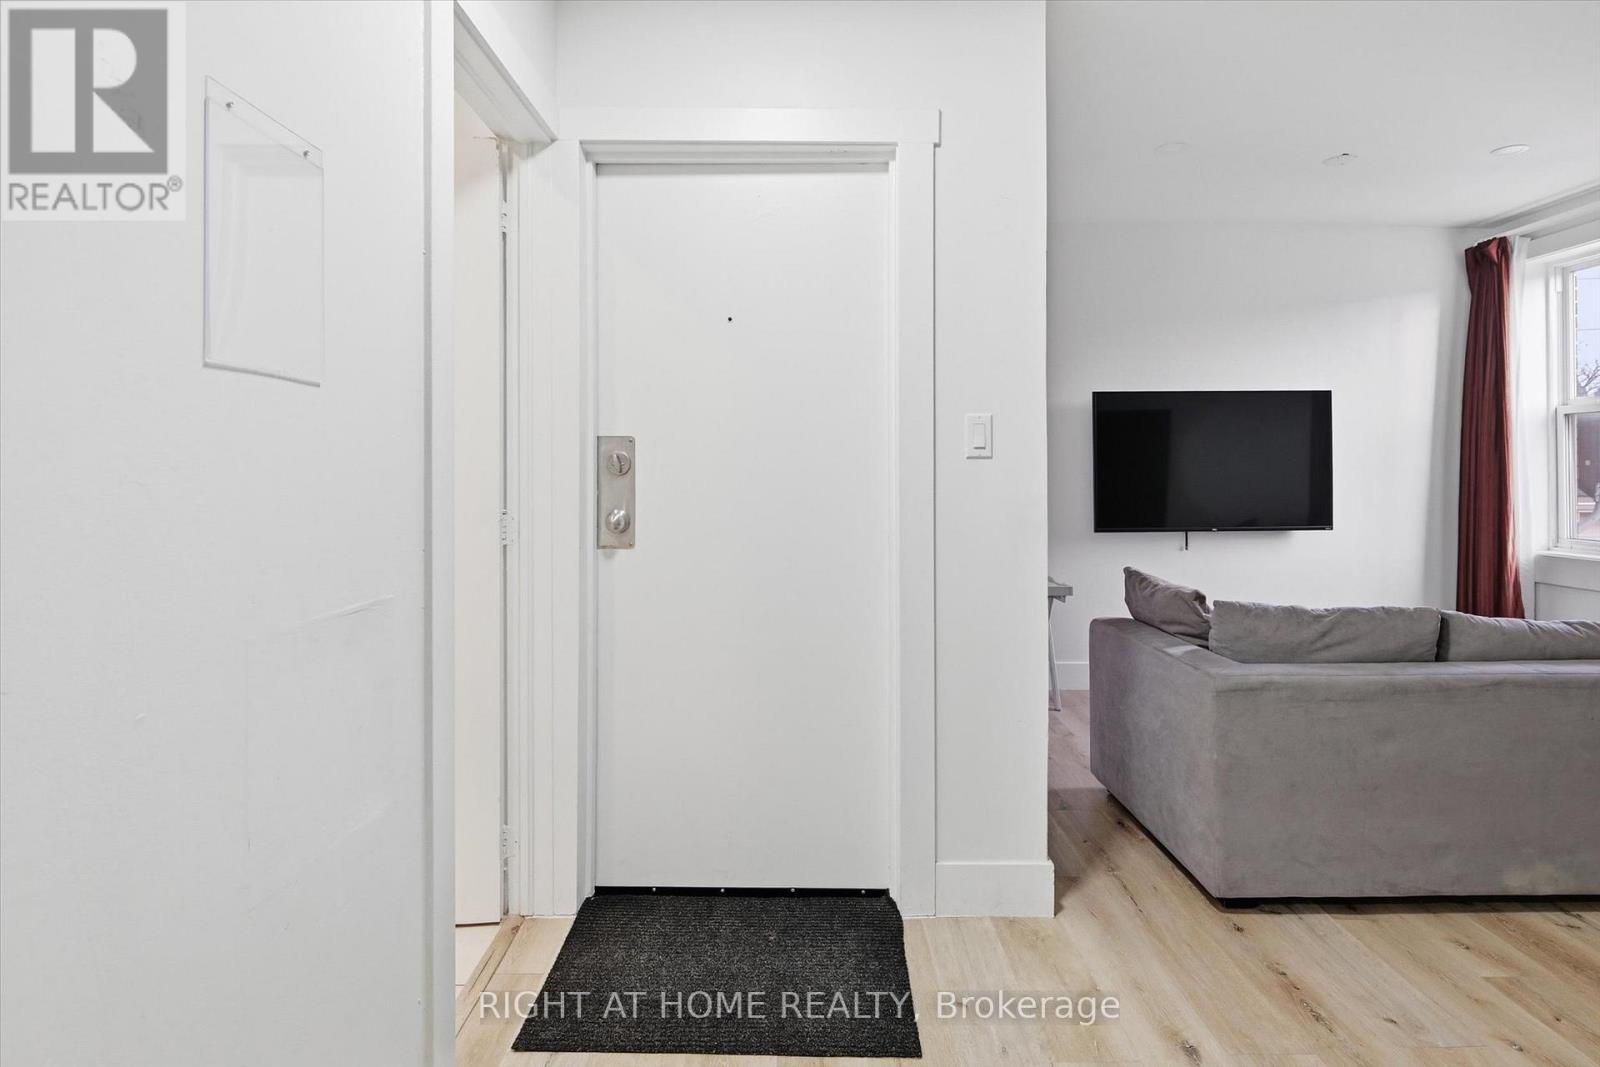
Fully Renovated Furnished Suite! Stunning High Ceilings, Private Walk-Out Balcony, Pot Lights Throughout, Professionally Painted, Sprawling Open Concept Layout, Generously Sized Rooms, Spacious Layout Ideal For Entertaining & Family Fun Without Compromising Privacy! Plenty Of Natural Light Pours Through The Massive Windows, Peaceful & Safe Family Friendly Neighbourhood, Beautiful Flow & Transition! Surrounded By All Amenities Including Trails, Parks, Playgrounds, Golf, & Highway, Ample Parking, Packed With Value & Everything You Could Ask For In A Home So Don't Miss Out! (id:66779)
Rooms
| Bedroom | Main level | — |
| Living room | Main level | — |
| Kitchen | Main level | — |
Details
- View
- City view
- Sewer
- Sanitary sewer
- Cooling
- Wall unit
- Fencing
- Fenced yard, Fully Fenced
- Heating
- Forced air, Natural gas
- List aor
- Toronto
- Basement
- None
- Flooring
- Laminate
- Utilities
- Sewer, Electricity, Cable
- Appliances
- Refrigerator, Water meter, Stove, Oven, Oven - Built-In, Water Heater
- Directions
- Cross Streets: Wentworth Street North & Barton Street East. ** Directions: https://shorturl.at/tcEUC.
- Fireplace
- No
- Lot features
- Flat site, Dry, Carpet Free, Laundry- Coin operated
- Water source
- Municipal water
- Structure type
- Other
- Parking features
- No Garage
- Building features
- Separate Electricity Meters
- Exterior features
- Brick
- Security features
- Controlled entry
- Foundation details
- Unknown
- Lot size dimensions
- 25.6 x 102.2 FT ; Fully Fenced!
- Bedrooms above grade
- 1
More in Hamilton

The trademarks REALTOR®, REALTORS®, and the REALTOR® logo are controlled by The Canadian Real Estate Association (CREA) and identify real estate professionals who are members of CREA. The trademarks MLS®, Multiple Listing Service® and the associated logos are owned by CREA and identify the quality of services provided by real estate professionals who are members of CREA. Listing data is provided by the REALTOR.ca Data Distribution Facility (DDF®) and is deemed reliable but is not guaranteed accurate by CREA.