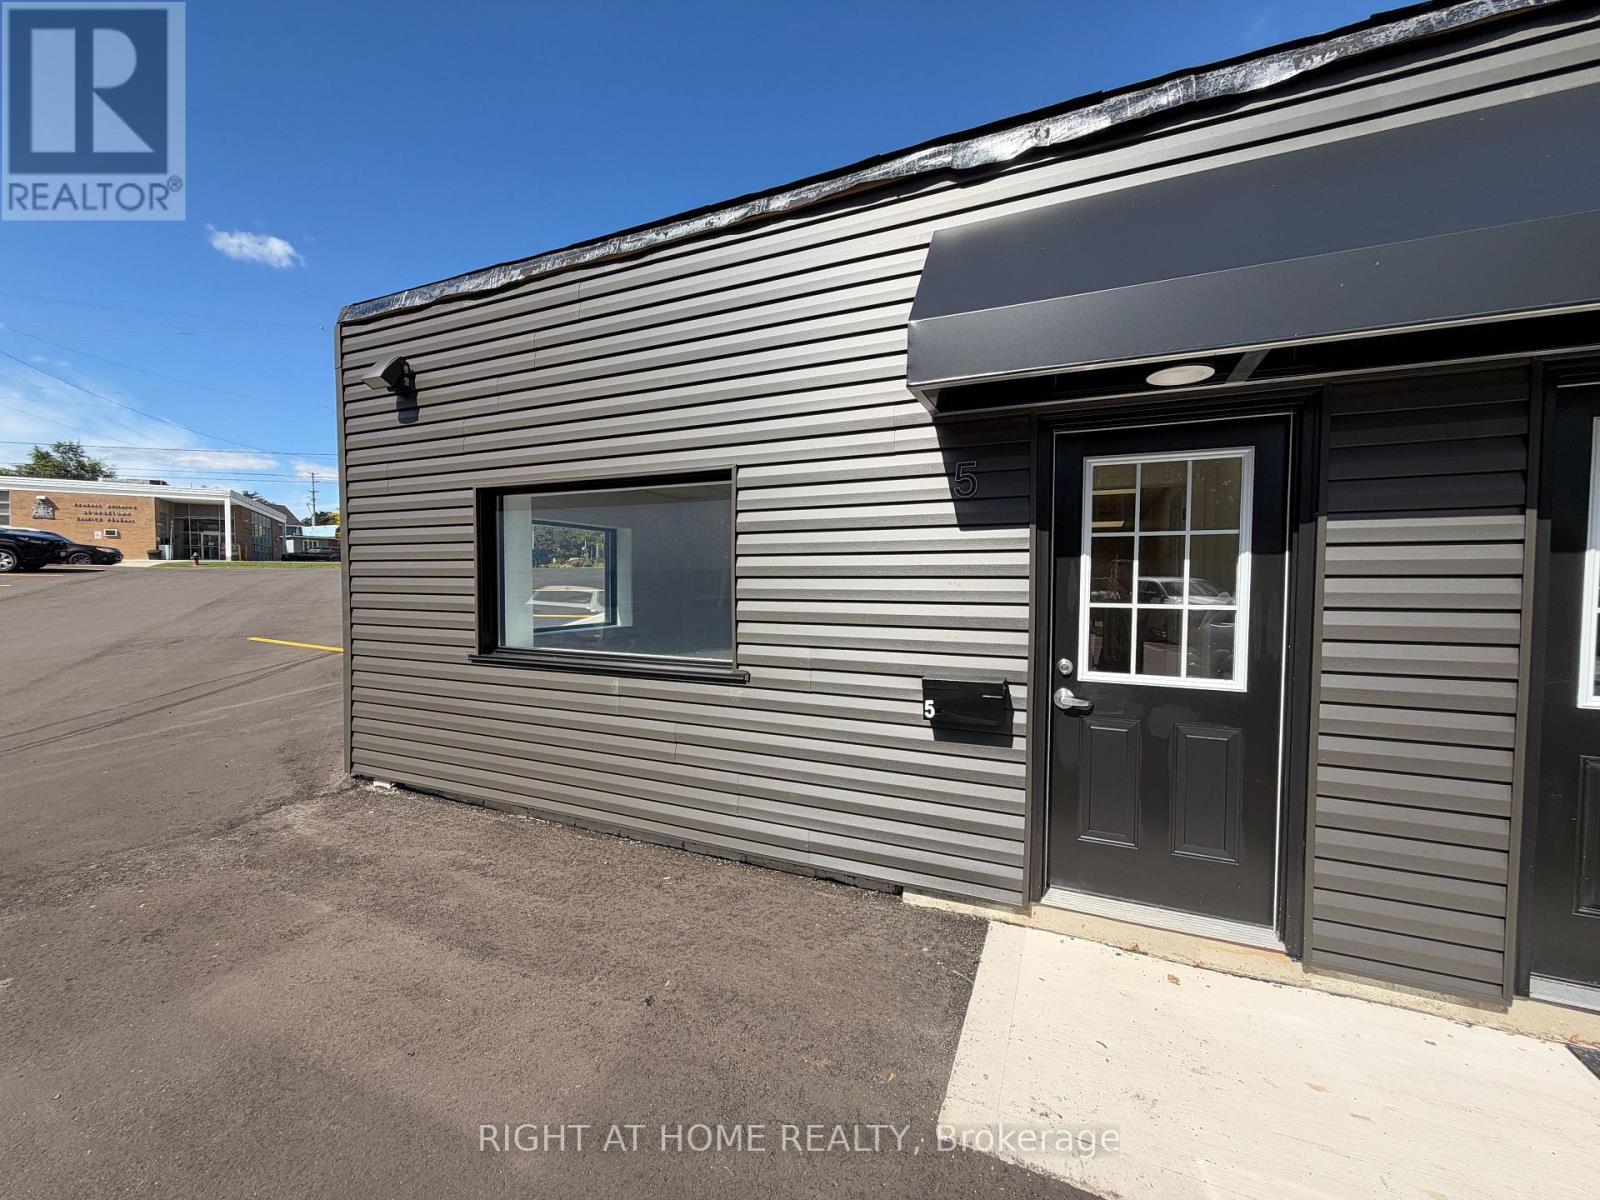
 1 / 18
5 - 116 GUELPH STREET
Halton Hills (Georgetown), Ontario, L7G4A3
$24 per square feet
Living area
1,150 square feet
About this property
Elevate your presence in this commercial unit situated at Georgetown's most vibrant intersection. Offering approximately 1,150 square feet of prime ground-floor space, this corner property at Maple Avenue and Guelph Street is a premier choice for service-based professionals seeking high-exposure signage and effortless access. The suite's functional design prioritizes both privacy and client comfort, centred around a welcoming reception lounge and two spacious private offices. Additional highlights include a brand new paved parking lot, brand new facade, newly painted, aprivate washroom, coffee station with sink, and a large rear room adaptable for storage or administrative use. Every detail has been attended to, from the durable flooring to the updated lighting, making this a truly move-in-ready opportunity. Positioned in a high-demand area close to local schools and transit hubs, this suite offers the strategic advantage of a bustling community hub paired with the refined atmosphere of a dedicated professional centre. (id:66779)
Details
- Cooling
- Fully air conditioned
- Heating
- Forced air, Natural gas
- List aor
- Toronto
- Directions
- Cross Streets: Maple & Guelph. ** Directions: Corner of Guelph Street and Maple Ave, access the building off Maple.
- Fireplace
- No
- Water source
- Municipal water
- Tax annual amount
- 11.4
- Zoning description
- GNC3
More in Halton Hills

The trademarks REALTOR®, REALTORS®, and the REALTOR® logo are controlled by The Canadian Real Estate Association (CREA) and identify real estate professionals who are members of CREA. The trademarks MLS®, Multiple Listing Service® and the associated logos are owned by CREA and identify the quality of services provided by real estate professionals who are members of CREA. Listing data is provided by the REALTOR.ca Data Distribution Facility (DDF®) and is deemed reliable but is not guaranteed accurate by CREA.