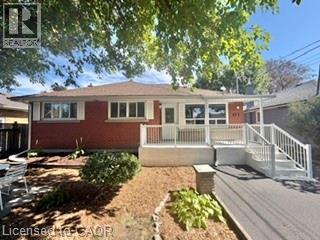
 1 / 25
499 EAST 16TH Street
Hamilton, Ontario, L9A4K9
$725,000
Bedrooms
5
Bathrooms
2
Living area
1,788 square feet
Parking
3
Year built
1955
Lot size
0 acres
About this property
Amazing Investment Opportunity – Fully Legal Duplex in a Prime Location! Investors, take note! This fully legal duplex offers an exceptional opportunity to own a versatile income property in a mature, highly desirable neighbourhood with healthy monthly cash flow and strong tenant appeal. Both units have been thoughtfully updated and feature stainless steel appliances, offering modern comfort and convenience for tenants. The spacious 3-bedroom main-floor unit is complemented by a well-appointed 2-bedroom basement unit, making this property an attractive option for investors seeking multiple income streams. Enjoy the added convenience of separate hydro meters, allowing tenants to manage their own electricity usage. Even better, the basement unit offers the added bonus of no rent control, providing greater flexibility when setting the rent. The property is being offered vacant, giving the next owner the opportunity to set their own rents from day one and tailor the tenancy strategy to their investment goals. Location is another major advantage. Situated close to Lime Ridge Mall, shopping, restaurants, schools, transit, everyday amenities, and major highways, this property provides quick and easy access throughout the area. The established neighbourhood and convenient surroundings create access to a large and diverse tenant pool. Whether you're an experienced investor looking to expand your portfolio or a first-time investor searching for a property with income potential, this fully legal duplex combines updated units, desirable features, flexible rental opportunities, and an incredible location. Opportunities like this don't come along often — book your private viewing today! (id:66779)
Rooms
| 4pc Bathroom | Main level | — |
| Utility room | Basement | — |
| 4pc Bathroom | Basement | — |
| Bedroom | Basement | 10'0'' x 11'4'' |
| Primary Bedroom | Basement | 11'0'' x 13'5'' |
| Kitchen | Basement | 13'5'' x 21'0'' |
| Bedroom | Main level | 9'0'' x 10'5'' |
| Bedroom | Main level | 9'0'' x 10'5'' |
| Primary Bedroom | Main level | 11'0'' x 12'0'' |
| Dining room | Main level | 13'5'' x 12'0'' |
| Living room | Main level | 12'0'' x 17'5'' |
| Kitchen | Main level | 9'0'' x 15'0'' |
Details
- Sewer
- Municipal sewage system
- Cooling
- Ductless
- Heating
- Hot water radiator heat, Baseboard heaters
- List aor
- Cornerstone
- Stories
- 1
- Basement
- Finished, Full
- Year built
- 1,955
- Appliances
- Washer, Refrigerator, Dishwasher, Stove, Dryer, Microwave
- Directions
- Upper Wentworth to Mohawk to East 16th
- Fireplace
- No
- Lot features
- In-Law Suite
- Water source
- Municipal water
- Structure type
- House
- Tax annual amount
- 5,559
- Exterior features
- Brick
- Community features
- School Bus, Community Centre
- Lot size dimensions
- 0.11
- Zoning description
- C
- Architectural style
- Raised bungalow
- Bedrooms above grade
- 3
- Bedrooms below grade
- 2
- Property attached
- No
- Above grade finished area
- 1,128
- Below grade finished area
- 660
More in Hamilton

The trademarks REALTOR®, REALTORS®, and the REALTOR® logo are controlled by The Canadian Real Estate Association (CREA) and identify real estate professionals who are members of CREA. The trademarks MLS®, Multiple Listing Service® and the associated logos are owned by CREA and identify the quality of services provided by real estate professionals who are members of CREA. Listing data is provided by the REALTOR.ca Data Distribution Facility (DDF®) and is deemed reliable but is not guaranteed accurate by CREA.