 1 / 25
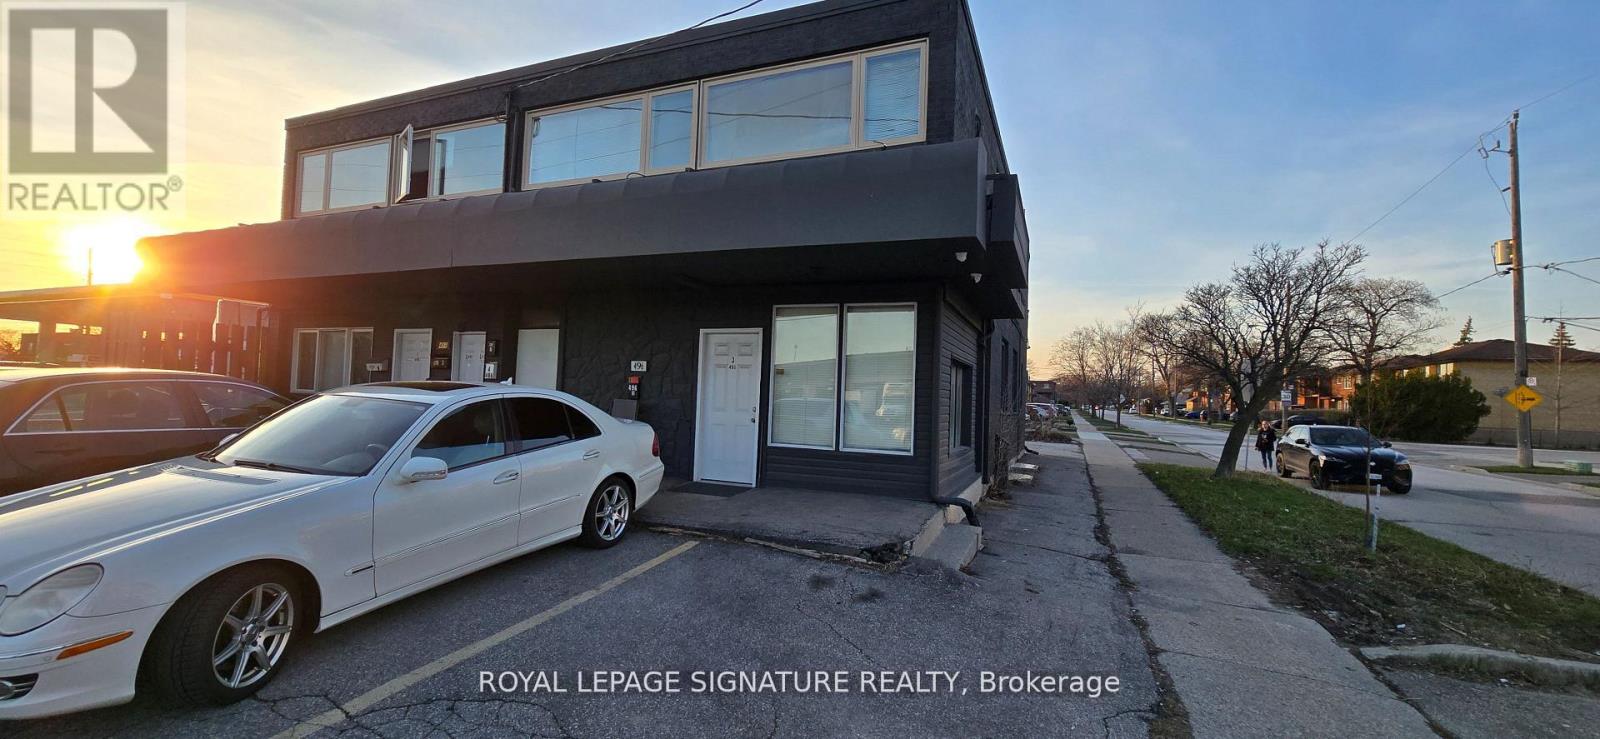
496-498 HORNER AVENUE
Toronto (Alderwood), Ontario, M8W2B8
$2,899,000
Living area
5,604 square feet
About this property
Exceptional 9-unit mixed-use investment opportunity in the highly desirable Alderwood community of South Etobicoke, offering a strong 4.8% net cap rate with seller VTB financing available (terms to be negotiated). A rare asset offering immediate stable income and long-term upside through flexible mixed-use commercial/residential zoning.Currently configured as a fully stabilized 9-unit residential income property, the building was extensively gutted and renovated between 2017-2018 to condo-style standards. All nine suites feature modern kitchens, updated bathrooms, upgraded flooring, and include fridge, stove, dishwasher, and microwave. Three units have private in-suite laundry, while six units share a lower-level coin-operated laundry, generating additional income.Major upgrades include mechanical systems, high-efficiency furnace, six wall-mounted A/C units, and modern finishes throughout, creating a low-maintenance turnkey investment.Prominently located on the northeast corner of Browns Line and Horner Avenue, this high-exposure corner property offers excellent visibility and access to the QEW, Hwy 427, Gardiner Expressway, and Long Branch GO Station. Minutes to Sherway Gardens, Lake Ontario waterfront, Marie Curtis Park, Farm Boy, and major retail amenities.Mixed-use zoning offers future flexibility for office, retail, professional services, live/work, or continued residential rental use, subject to approvals. Rarely offered with 11 on-site parking spaces. Current rents are at or above market, with one vacancy coming August 1st, creating immediate upside. (id:66779)
Details
- Cooling
- Fully air conditioned
- Heating
- Forced air
- List aor
- Toronto
- Directions
- Browns Line/Horner
- Fireplace
- No
- Water source
- Municipal water
- Tax annual amount
- 18,226.19
- Lot size dimensions
- 44.83 x 125 FT
- Zoning description
- Commercial/Residentail
More in Toronto




The trademarks REALTOR®, REALTORS®, and the REALTOR® logo are controlled by The Canadian Real Estate Association (CREA) and identify real estate professionals who are members of CREA. The trademarks MLS®, Multiple Listing Service® and the associated logos are owned by CREA and identify the quality of services provided by real estate professionals who are members of CREA. Listing data is provided by the REALTOR.ca Data Distribution Facility (DDF®) and is deemed reliable but is not guaranteed accurate by CREA.