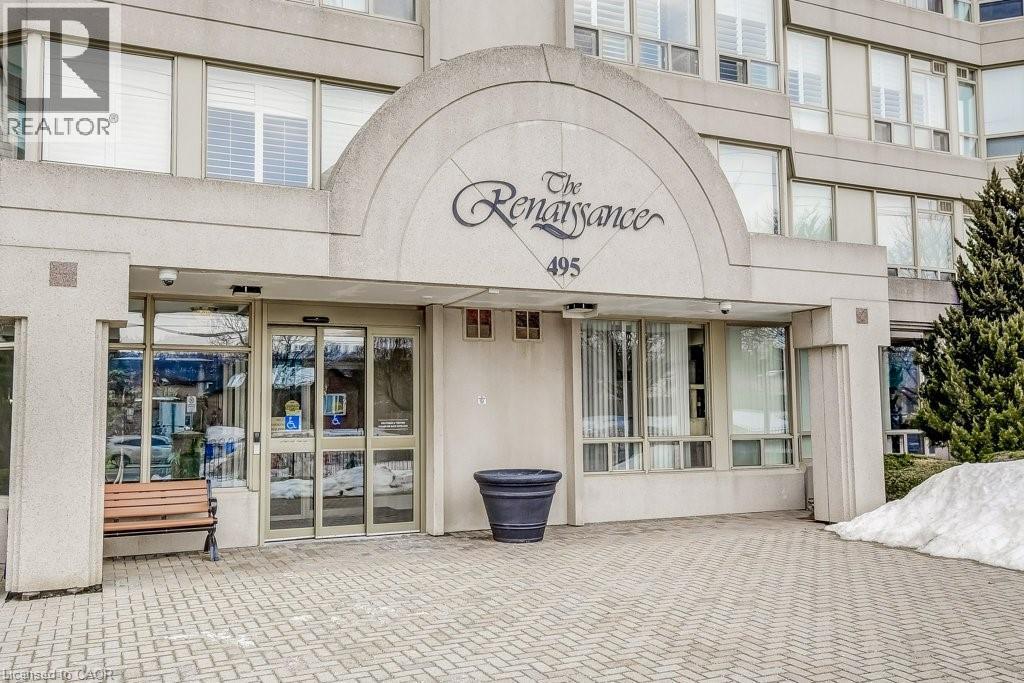
 1 / 25
495 HIGHWAY NO. 8 Unit# 510
Hamilton, Ontario, L8G5E1
$464,900
Bedrooms
3
Bathrooms
2
Living area
1,054 square feet
Parking
1
About this property
Welcome to this spacious 2 bed, 2 bathroom condo at The Renaissance in Stoney Creek with stunning north-facing views of Lake Ontario and the Toronto skyline. Large windows provide picturesque views and abundant natural light. Primary bedroom includes a 4-piece ensuite bathroom, and two closets. Through the French doors, enjoy the sunroom, perfect for relaxation or to use as a den/office. Amenities include a party room, library, workshop, shuffleboard/billiards room, squash court, gym, change rooms, and saunas. This unit includes an underground parking spot, a locker for extra storage, and condo fees that COVERS ALL UTILITIES or a worry-free lifestyle. Easy access to shopping, trails, public transit, highways and more!Welcome to this spacious 2 bed, 2 bathroom condo at The Renaissance in Stoney Creek with stunning north-facing views of Lake Ontario and the Toronto skyline. Large windows provide picturesque views and abundant natural light. Primary bedroom includes a 4-piece ensuite bathroom, and two closets. Through the French doors, enjoy the sunroom, perfect for relaxation or to use as a den/office. Amenities include a party room, library, workshop, shuffleboard/billiards room, squash court, gym, change rooms, and saunas. This unit includes an underground parking spot, a locker for extra storage, and condo fees that COVERS ALL UTILITIES or a worry-free lifestyle. Easy access to shopping, trails, public transit, highways and more! (id:66779)
Rooms
| 4pc Bathroom | Main level | 5'5'' x 7'10'' |
| Bedroom | Main level | 8'10'' x 13'1'' |
| 4pc Ensuite bath | Main level | 7'10'' x 7'10'' |
| Primary Bedroom | Main level | 10'8'' x 22'3'' |
| Den | Main level | 8'10'' x 8'7'' |
| Kitchen | Main level | 10'9'' x 8'10'' |
| Dining room | Main level | 11'9'' x 11'0'' |
| Living room | Main level | 11'9'' x 15'3'' |
Details
- Sewer
- Municipal sewage system
- Cooling
- Central air conditioning
- Heating
- Baseboard heaters, Electric
- List aor
- Cornerstone
- Stories
- 1
- Basement
- None
- Appliances
- Washer, Refrigerator, Dishwasher, Stove, Dryer, Microwave
- Directions
- Dewitt & Hwy 8
- Fireplace
- No
- Water source
- Municipal water
- Structure type
- Apartment
- Association fee
- 1,006
- Parking features
- Underground, Covered, Visitor Parking
- Tax annual amount
- 2,945.49
- Building features
- Car Wash, Exercise Centre, Party Room
- Exterior features
- Stucco
- Community features
- Community Centre
- Zoning description
- RM4
- Architectural style
- Other
- Bedrooms above grade
- 2
- Bedrooms below grade
- 1
- Property attached
- Yes
- Above grade finished area
- 1,054
- Association fee includes
- Heat, Electricity, Water, Insurance, Parking
- Association fee frequency
- Monthly
More in Hamilton




The trademarks REALTOR®, REALTORS®, and the REALTOR® logo are controlled by The Canadian Real Estate Association (CREA) and identify real estate professionals who are members of CREA. The trademarks MLS®, Multiple Listing Service® and the associated logos are owned by CREA and identify the quality of services provided by real estate professionals who are members of CREA. Listing data is provided by the REALTOR.ca Data Distribution Facility (DDF®) and is deemed reliable but is not guaranteed accurate by CREA.