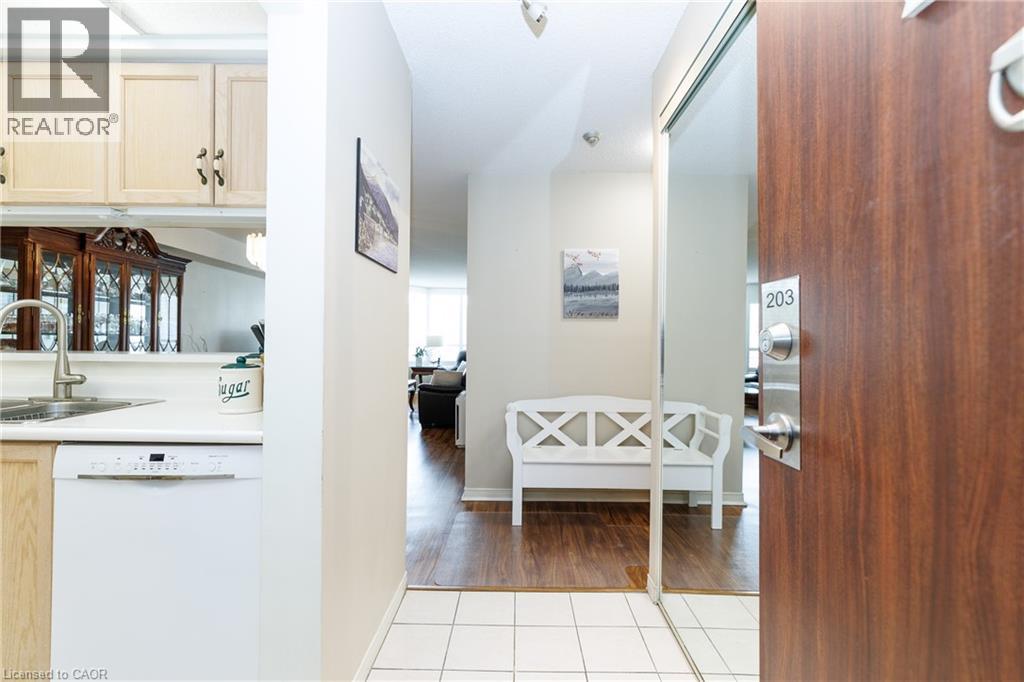
 1 / 22
495 #8 Highway Unit# 203
Stoney Creek, Ontario, L8G5E1
$399,900
Bedrooms
2
Bathrooms
2
Living area
1,157 square feet
Parking
1
Year built
1990
About this property
Welcome to this bright and spacious 2 bedroom unit with over 1100 sq ft. This lovely open concept layout boasts a dining room opening up to the living room with large windows letting lots of light in. The spacious primary bedroom leads to an updated, upgraded ensuite. The closet area has loads of space with a dressing area. The second bedroom is being used as an office. There is an updated 2nd main bathroom. You'll love the sitting area in the den/solarium off living room. The underground parking space is in a private spot easy to get to. The trendy Renassaince building features: exercise room, party/game room, sauna rooms, library, squash/racquet ball court. Great Stoney Creek location close to parks, schools, transit, pool, shopping and close to highwy access (id:66779)
Rooms
| Bonus Room | Main level | 5'2'' x 11'0'' |
| Living room/Dining room | Main level | 11'5'' x 26'3'' |
| 3pc Bathroom | Main level | — |
| 4pc Bathroom | Main level | — |
| Kitchen | Main level | 8'7'' x 8'0'' |
| Bedroom | Main level | 9'4'' x 15'10'' |
| Primary Bedroom | Main level | 10'6'' x 14'5'' |
Details
- Sewer
- Municipal sewage system
- Cooling
- Central air conditioning
- Heating
- Forced air, Natural gas
- List aor
- Cornerstone
- Stories
- 1
- Basement
- None
- Year built
- 1,990
- Appliances
- Washer, Refrigerator, Dishwasher, Stove, Dryer
- Directions
- Highway 8 just west of Dewitt.
- Fireplace
- No
- Lot features
- Southern exposure
- Water source
- Municipal water
- Structure type
- Apartment
- Association fee
- 951.61
- Parking features
- Underground, Visitor Parking
- Tax annual amount
- 2,728.34
- Building features
- Exercise Centre, Party Room
- Exterior features
- Brick
- Community features
- Community Centre
- Zoning description
- RM4
- Bedrooms above grade
- 2
- Bedrooms below grade
- 0
- Property attached
- Yes
- Above grade finished area
- 1,157
- Association fee includes
- Electricity, Water, Insurance, Parking
- Association fee frequency
- Monthly
More in Stoney Creek




The trademarks REALTOR®, REALTORS®, and the REALTOR® logo are controlled by The Canadian Real Estate Association (CREA) and identify real estate professionals who are members of CREA. The trademarks MLS®, Multiple Listing Service® and the associated logos are owned by CREA and identify the quality of services provided by real estate professionals who are members of CREA. Listing data is provided by the REALTOR.ca Data Distribution Facility (DDF®) and is deemed reliable but is not guaranteed accurate by CREA.