 1 / 25
494 OAKWOOD AVENUE W
Toronto (Oakwood Village), Ontario, M6E2W7
$999,000
Bedrooms
4
Bathrooms
2
Parking
3
About this property
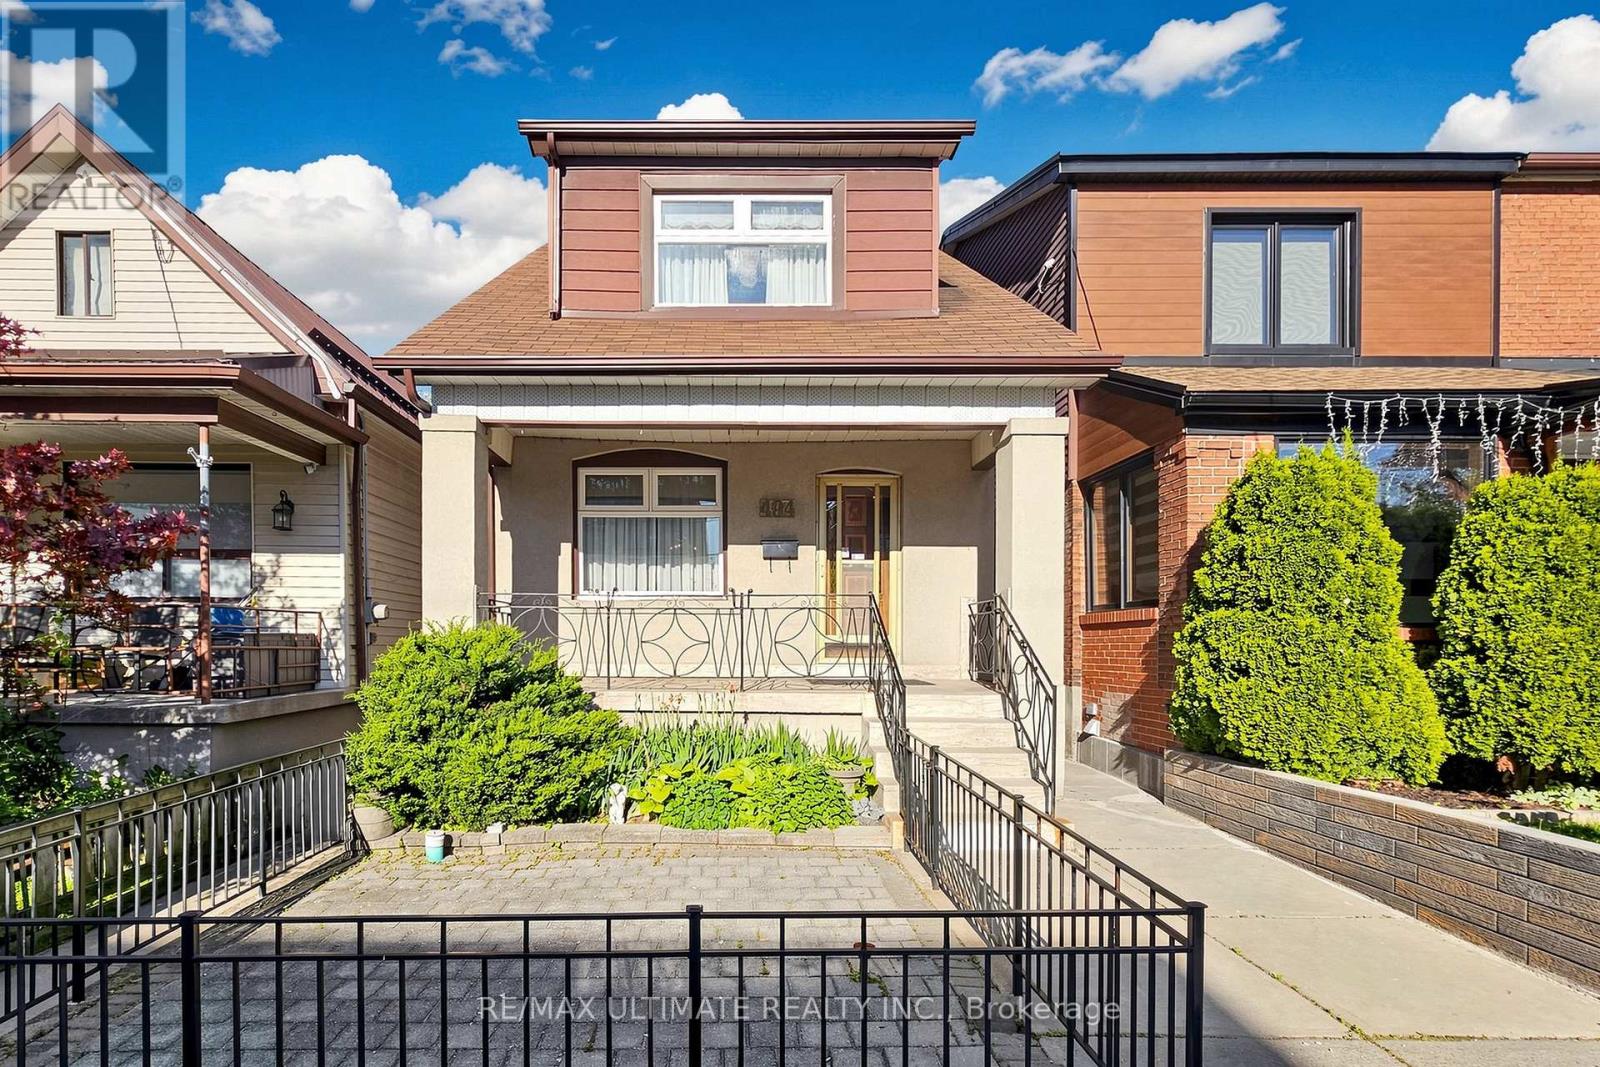
A detached home with a double garage and more than 60 years of family history, 494 Oakwood Avenue is ready for its next chapter. Well maintained by the same family since 1960, this two-storey home offers three bedrooms, two bathrooms and inviting spaces to enjoy now while making updates over time.A second kitchen and separate walk-out on the lower level add flexibility for extended family or a home office. The detached double garage, accessed from the laneway, provides parking and valuable extra storage.Enjoy the convenience of nearby transit, parks, schools, cafés and neighbourhood shops. Bring your ideas and make this long-loved home your own. (id:66779)
Rooms
| Foyer | Main level | — |
| Utility room | Lower level | — |
| Bathroom | Lower level | — |
| Kitchen | Main level | — |
| Bathroom | Second level | — |
| Primary Bedroom | Second level | — |
| Bedroom 2 | Second level | — |
| Laundry room | Lower level | — |
| Kitchen | Lower level | — |
| Bedroom 3 | Second level | — |
| Cold room | Lower level | — |
| Recreational, Games room | Lower level | — |
| Dining room | Main level | — |
| Living room | Main level | — |
Details
- Sewer
- Sanitary sewer
- Cooling
- Central air conditioning
- Heating
- Forced air, Natural gas
- List aor
- Toronto
- Stories
- 2
- Basement
- Finished, Separate entrance, Walk out, N/A, N/A
- Flooring
- Hardwood, Laminate, Ceramic
- Utilities
- Sewer, Electricity, Cable
- Appliances
- All, Garage door opener, Garage door opener remote(s), Water Heater
- Directions
- OAKWOOD AVE & VAUGHAN RD
- Fireplace
- No
- Lot features
- Conservation/green belt, Lane, Carpet Free
- Water source
- Municipal water
- Structure type
- House
- Parking features
- Detached Garage, Garage
- Tax annual amount
- 4,803.37
- Exterior features
- Brick, Aluminum siding
- Security features
- Alarm system, Smoke Detectors
- Community features
- Community Centre
- Foundation details
- Block
- Lot size dimensions
- 20 x 110 FT
- Bedrooms above grade
- 3
- Bedrooms below grade
- 1
- Property attached
- No
More in Toronto




The trademarks REALTOR®, REALTORS®, and the REALTOR® logo are controlled by The Canadian Real Estate Association (CREA) and identify real estate professionals who are members of CREA. The trademarks MLS®, Multiple Listing Service® and the associated logos are owned by CREA and identify the quality of services provided by real estate professionals who are members of CREA. Listing data is provided by the REALTOR.ca Data Distribution Facility (DDF®) and is deemed reliable but is not guaranteed accurate by CREA.