 1 / 25
494 DUNDURN Street S
Hamilton, Ontario, L8P4L9
Price on request
Bedrooms
3
Bathrooms
2
Living area
1,978 square feet
Parking
1
Year built
1952
About this property
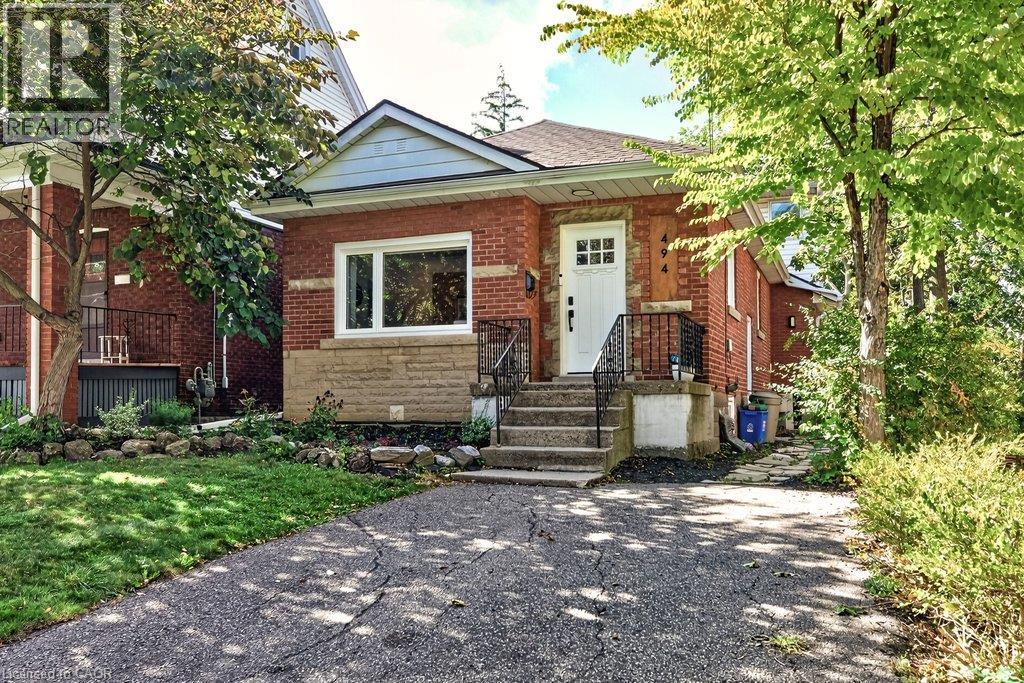
Welcome to 494 Dundurn South, a beautifully renovated home in the heart of Hamilton’s Kirkendall neighbourhood. This spacious 3-bedroom, 2-full-bathroom home offers a thoughtful layout, stylish finishes, and plenty of natural light throughout especially in the kitchen and dining area. Two of the bedrooms are conveniently located on the main floor, while the third bedroom and a full bathroom are tucked away on the second floor, creating a private and comfortable space that feels like its own retreat. The home features hardwood flooring throughout, a renovated kitchen with stainless steel appliances, updated bathrooms, and the convenience of main-floor laundry. At the rear of the property, you’ll find a large private backyard with a deck, offering plenty of room to relax, entertain, and enjoy the outdoors. Ideally located in Kirkendall, you’re just minutes from schools, parks, restaurants, shops, and convenient highway access. Driveway parking is available for one vehicle, with additional street parking available. (id:66779)
Rooms
| 3pc Bathroom | Second level | 8'4'' x 7'9'' |
| Primary Bedroom | Second level | 11'6'' x 12'5'' |
| Laundry room | Main level | 5'4'' x 6'10'' |
| 4pc Bathroom | Main level | 5'4'' x 7'7'' |
| Bedroom | Main level | 9'5'' x 9'2'' |
| Bedroom | Main level | 9'5'' x 12'1'' |
| Kitchen | Main level | 9'0'' x 11'1'' |
| Dining room | Main level | 9'1'' x 14'5'' |
| Living room | Main level | 10'9'' x 14'0'' |
Details
- Sewer
- Municipal sewage system
- Cooling
- Central air conditioning
- Heating
- Forced air
- List aor
- Cornerstone
- Stories
- 1
- Basement
- Finished, Full
- Year built
- 1,952
- Appliances
- Washer, Refrigerator, Dishwasher, Stove, Dryer, Hood Fan
- Directions
- Aberdeen Ave, South at Dundurn St S
- Fireplace
- No
- Lot features
- Paved driveway
- Water source
- Municipal water
- Structure type
- House
- Exterior features
- Brick, Aluminum siding
- Foundation details
- Block
- Zoning description
- C
- Architectural style
- Raised bungalow
- Bedrooms above grade
- 3
- Bedrooms below grade
- 0
- Property attached
- No
- Above grade finished area
- 1,278
- Below grade finished area
- 700
More in Hamilton

The trademarks REALTOR®, REALTORS®, and the REALTOR® logo are controlled by The Canadian Real Estate Association (CREA) and identify real estate professionals who are members of CREA. The trademarks MLS®, Multiple Listing Service® and the associated logos are owned by CREA and identify the quality of services provided by real estate professionals who are members of CREA. Listing data is provided by the REALTOR.ca Data Distribution Facility (DDF®) and is deemed reliable but is not guaranteed accurate by CREA.