 1 / 25
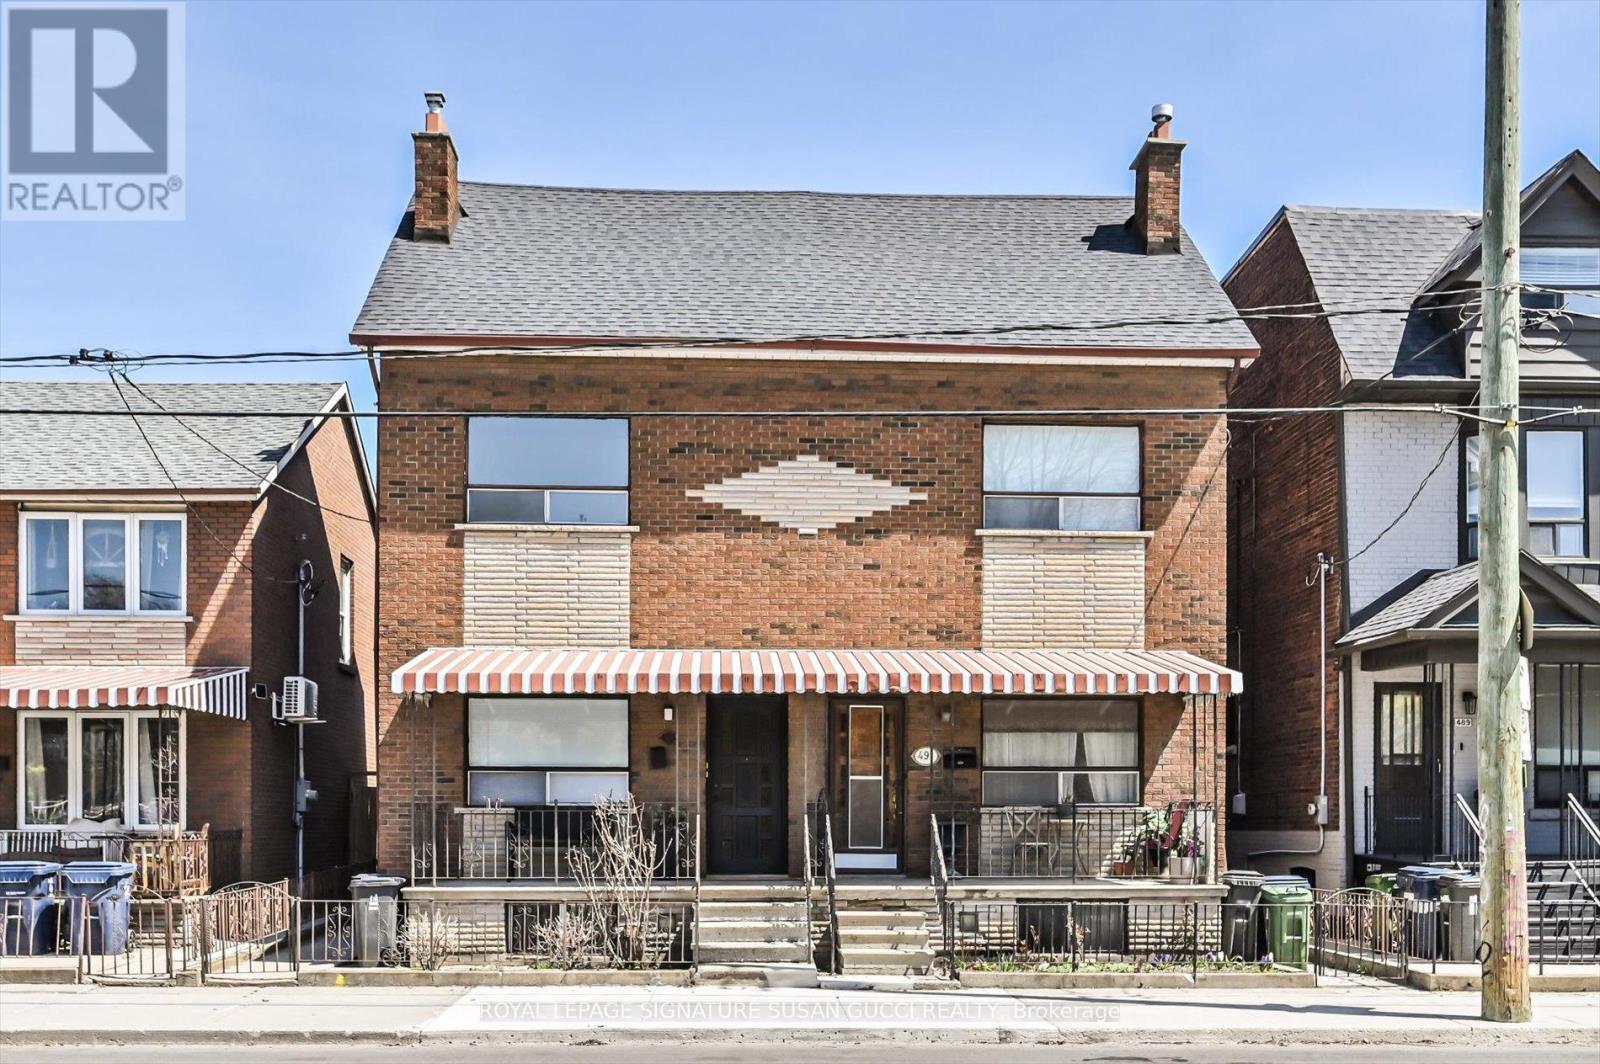
493 OSSINGTON AVENUE
Toronto (Palmerston-Little Italy), Ontario, M6G3T3
$1,099,000
Bedrooms
7
Bathrooms
2
Parking
1
About this property
Welcome to 493 Ossington Avenue-an exceptional opportunity to own a legal duplex in the heart of the highly sought-after Palmerston-Little Italy neighbourhood. Built in 1896, this grand residence blends timeless character with modern upgrades, offering over 4 levels of versatile living space ideal for multi-generational families or buyers seeking a strong mortgage helper. With five bedrooms, including two on the finished third level, and soaring ceilings on the main floor, the home delivers the space and flexibility today's buyers crave.Thoughtfully updated and move-in ready, the property offers multiple living configurations. Enjoy it as a spacious single-family home, or take advantage of the legal duplex setup by living in one unit while renting the other. The upper level functions beautifully as a large 3-bedroom suite, creating excellent income potential without compromising comfort or privacy. A rear addition expands the main floor with a generous family room, while the separate living and dining areas offer the option to open up into one expansive entertaining space. Outside, a rare double-car garage with laneway access provides easy, secure parking-an incredible asset in this location. With a 95 Walk Score, 93 Transit Score, and 76 Bike Score, everything you need is at your doorstep. Walk to the vibrant energy of College Street and Little Italy, explore Kensington Market, enjoy nearby green spaces like Dufferin Grove Park and Trinity Bellwoods, and benefit from close proximity to Toronto Western Hospital.This is more than just a home-it's a flexible investment in lifestyle and long-term value. Whether you're accommodating extended family, offsetting your mortgage with rental income, or simply looking for space in one of Toronto's most dynamic communities, 493 Ossington delivers a rare and compelling opportunity. (id:66779)
Rooms
| Living room | Main level | — |
| Laundry room | Basement | — |
| Other | Basement | — |
| Dining room | Main level | — |
| Family room | Main level | — |
| Kitchen | Main level | — |
| Primary Bedroom | Second level | — |
| Bedroom 2 | Second level | — |
| Kitchen | Second level | — |
| Bedroom 3 | Third level | — |
| Bedroom 4 | Third level | — |
| Recreational, Games room | Basement | — |
Details
- Sewer
- Sanitary sewer
- Cooling
- Central air conditioning
- Heating
- Forced air, Natural gas
- List aor
- Toronto
- Stories
- 2
- Basement
- Finished, Walk out, N/A
- Directions
- College St & Ossington Ave
- Fireplace
- No
- Water source
- Municipal water
- Structure type
- House
- Parking features
- Detached Garage, Garage
- Tax annual amount
- 7,691.69
- Exterior features
- Brick
- Foundation details
- Block
- Lot size dimensions
- 20 x 126 FT
- Bedrooms above grade
- 6
- Bedrooms below grade
- 1
- Property attached
- Yes
More in Toronto




The trademarks REALTOR®, REALTORS®, and the REALTOR® logo are controlled by The Canadian Real Estate Association (CREA) and identify real estate professionals who are members of CREA. The trademarks MLS®, Multiple Listing Service® and the associated logos are owned by CREA and identify the quality of services provided by real estate professionals who are members of CREA. Listing data is provided by the REALTOR.ca Data Distribution Facility (DDF®) and is deemed reliable but is not guaranteed accurate by CREA.