 1 / 25
492 ROUGEMOUNT DRIVE
Pickering (Rosebank), Ontario, L1W2B9
$2,499,999
Bedrooms
7
Bathrooms
7
Parking
16
About this property
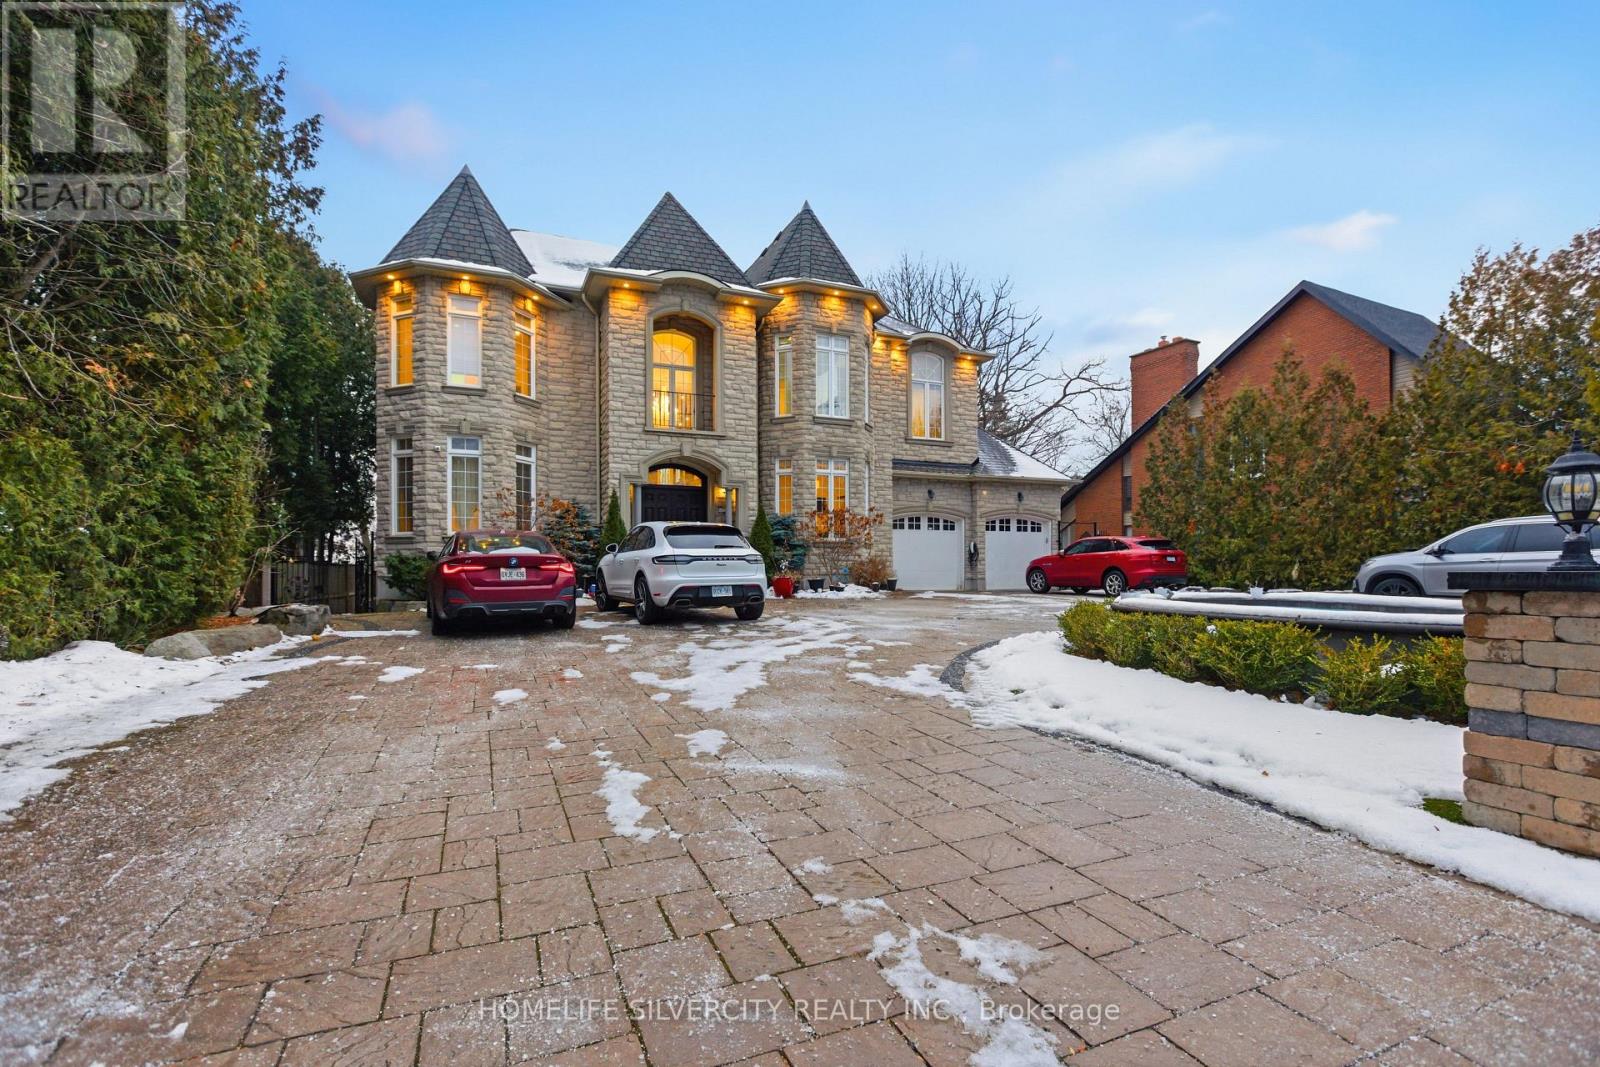
A truly one-of-a-kind custom luxury home nestled on a ravine lot just minutes from the beach. This meticulously upgraded home blends refined design, advanced technology, and exceptional craftsmanship throughout. Features include 10-ft ceilings, 8-ft doors, hardwood flooring, granite finishes, and two full master suites-one on each level. Enjoy a state-of-the-art audio system, high-speed networking throughout, custom millwork, and thoughtfully designed living spaces including a theatre room, home office, and finished walk-out basement. The chef's kitchen showcases Wolf, Miele, and JennAir appliances, a large island with a secondary sink, and a full pantry/serving area. The Great Room stuns with a custom dome ceiling, fireplace feature wall, and seamless indoor-outdoor flow. Step outside to a professionally landscaped backyard oasis with a700-sq-ft entertainment pad, water features, firepit, gazebo, glass railings, and LED lighting all backing onto a serene creek. Additional highlights include dual furnaces & A/Cs, tankless water heaters, smart security system, custom closets, and a heated entrance. An extraordinary home offering luxury, privacy, and modern living in one of Pickering's most sought-after neighborhoods. See Attached List Of All Upgrades$$$ In Landscaping, 26 Invisible Stealth Speakers, 2 Furnaces, 2 Air Conditioners, Hunter Douglas Blinds Throughout, Room In Basement For Kitchen, Basement Theatre Room. (id:66779)
Rooms
| Primary Bedroom | Upper Level | — |
| Other | Basement | — |
| Dining room | Main level | — |
| Bedroom 2 | Upper Level | — |
| Bedroom | Basement | — |
| Kitchen | Main level | — |
| Recreational, Games room | Basement | — |
| Bedroom 3 | Upper Level | — |
| Bedroom | Main level | — |
| Primary Bedroom | Main level | — |
| Family room | Main level | — |
| Other | Main level | — |
| Office | Main level | — |
| Bedroom 4 | Upper Level | — |
Details
- View
- Valley view
- Sewer
- Sanitary sewer
- Cooling
- Central air conditioning, Air exchanger, Ventilation system
- Fencing
- Partially fenced, Fenced yard
- Heating
- Forced air, Natural gas
- List aor
- Toronto
- Stories
- 2
- Basement
- Finished, Walk out, N/A
- Flooring
- Hardwood, Laminate
- Utilities
- Sewer, Electricity, Cable
- Appliances
- Refrigerator, Central Vacuum, Gas stove(s), Dishwasher, Range, Dryer, Microwave, Oven - Built-In, Blinds, Two Washers, Garage door opener remote(s), Water Heater - Tankless, Water Heater
- Directions
- Kingston & Rougemount
- Fireplace
- Yes
- Lot features
- Ravine, Flat site, Lighting, Carpet Free, In-Law Suite
- Water source
- Municipal water
- Structure type
- House
- Fireplaces total
- 1
- Parking features
- Attached Garage, Garage
- Tax annual amount
- 26,424
- Building features
- Fireplace(s)
- Exterior features
- Brick, Stone
- Security features
- Alarm system, Security system, Smoke Detectors
- Foundation details
- Concrete
- Lot size dimensions
- 79 x 414 FT
- Bedrooms above grade
- 7
- Property attached
- No
More in Pickering




The trademarks REALTOR®, REALTORS®, and the REALTOR® logo are controlled by The Canadian Real Estate Association (CREA) and identify real estate professionals who are members of CREA. The trademarks MLS®, Multiple Listing Service® and the associated logos are owned by CREA and identify the quality of services provided by real estate professionals who are members of CREA. Listing data is provided by the REALTOR.ca Data Distribution Facility (DDF®) and is deemed reliable but is not guaranteed accurate by CREA.