 1 / 25
4915 - 88 QUEEN STREET E
Toronto (Church-Yonge Corridor), Ontario, M5C0B6
Price on request
Bedrooms
2
Bathrooms
2
Parking
0
About this property
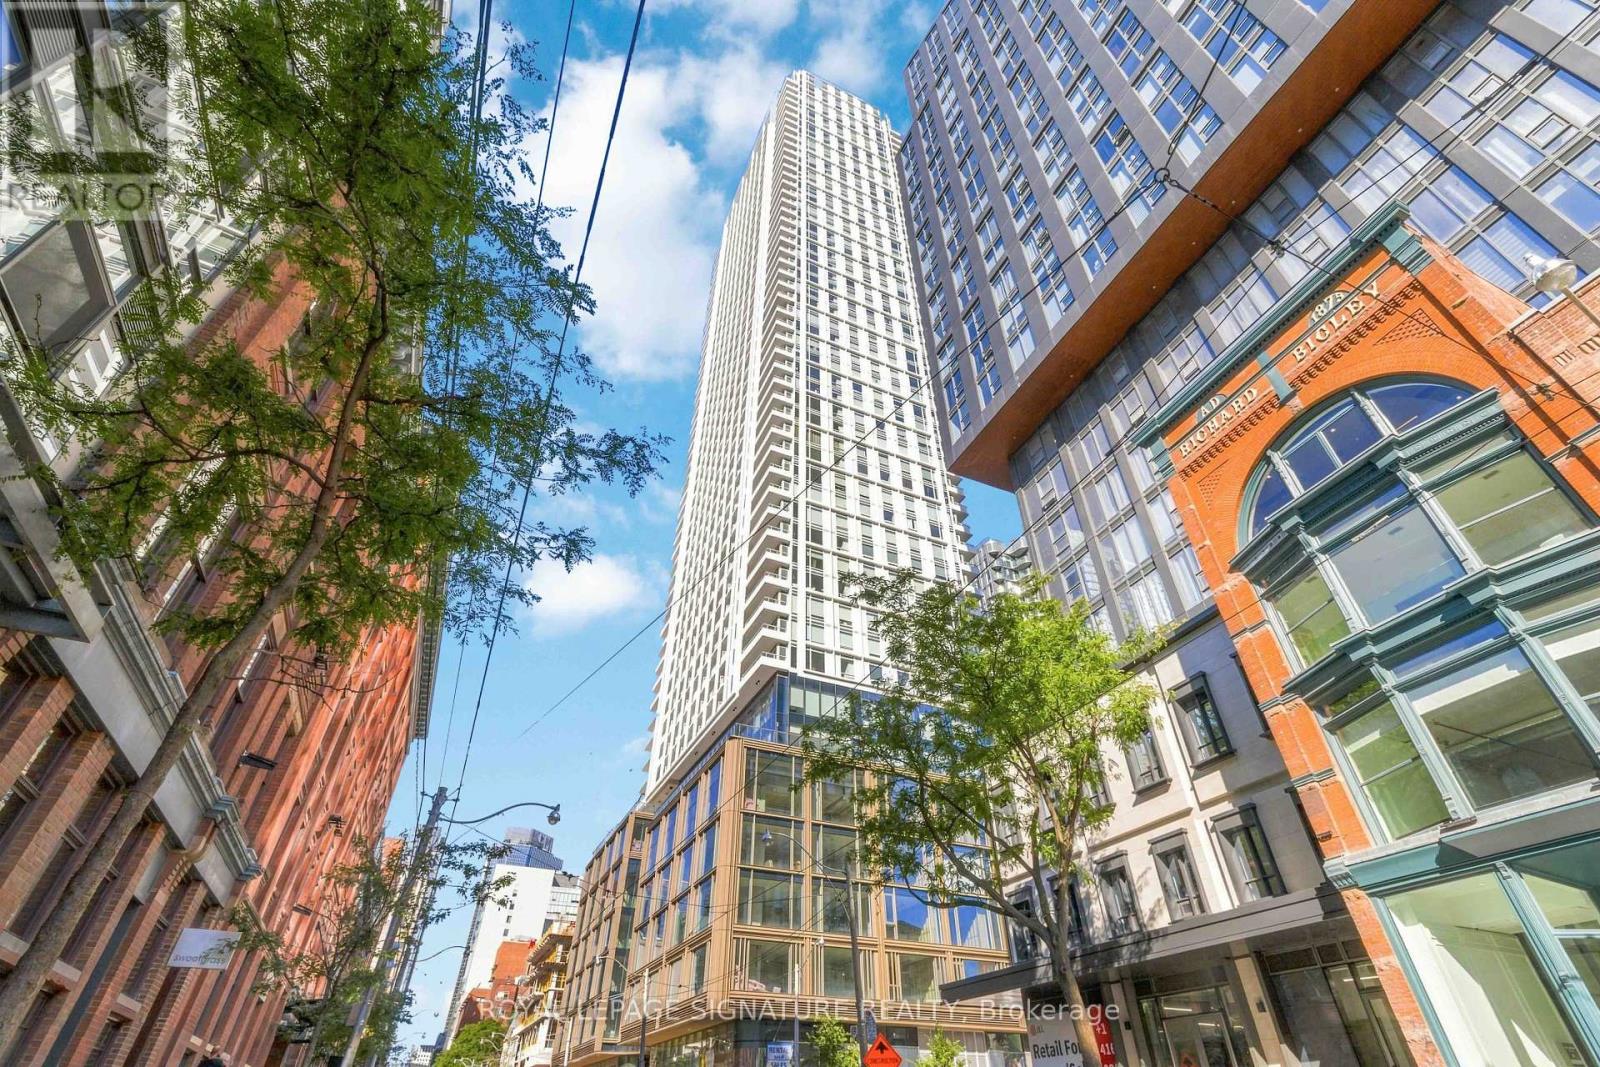
Welcome to elevated living at 88 Queen Street East! This brand new 1 Bedroom Den, 2 Bathroom condo puts you high above the heart of Downtown Toronto on the 49th floor, where approximately 623 sq ft of bright, open-concept space meets floor-to-ceiling windows and sweeping city energy. Sun-soaked, stylish, and ready for you to move right in. Enjoy your morning coffee on a sizeable 93 sq ft patio with a great view of the city.The smart, functional layout makes every square foot count and the versatile den flexes effortlessly into a home office, creative studio, or second bedroom. Two full bathrooms deliver a level of convenience you rarely find in comparable suites. The contemporary kitchen. is a showstopper, featuring integrated stainless steel appliances, sleek cabinetry, and crisp modern finishes.This building has some incredible premium amenities including an outdoor pool, full gym, yoga room, entertainment lounge with BBQ area, concierge, children's play room and more!Location wise, simply step out to the Queen streetcar with quick subway access, and stroll to THU, St. Michael's Hospital, Eaton Centre, and an endless lineup of restaurants, cafes, shopping, and nightlife.This suite is available for a quick and easy move in! (id:66779)
Details
- Cooling
- Central air conditioning
- Heating
- Forced air, Natural gas
- List aor
- Toronto
- Basement
- None
- Directions
- Jarvis St/Queen St E
- Fireplace
- No
- Lot features
- Balcony, In suite Laundry
- Pool features
- Outdoor pool
- Structure type
- Apartment
- Association name
- FIRST SERVICE RESIDENTIAL
- Parking features
- No Garage
- Building features
- Exercise Centre, Security/Concierge
- Exterior features
- Concrete
- Security features
- Smoke Detectors
- Community features
- Pets Allowed With Restrictions
- Bedrooms above grade
- 1
- Bedrooms below grade
- 1
- Property attached
- Yes
More in Toronto




The trademarks REALTOR®, REALTORS®, and the REALTOR® logo are controlled by The Canadian Real Estate Association (CREA) and identify real estate professionals who are members of CREA. The trademarks MLS®, Multiple Listing Service® and the associated logos are owned by CREA and identify the quality of services provided by real estate professionals who are members of CREA. Listing data is provided by the REALTOR.ca Data Distribution Facility (DDF®) and is deemed reliable but is not guaranteed accurate by CREA.