 1 / 25
4912 - 5 BUTTERMILL AVENUE
Vaughan (Vaughan Corporate Centre), Ontario, L4K0J5
Price on request
Bedrooms
2
Bathrooms
1
Parking
0
About this property
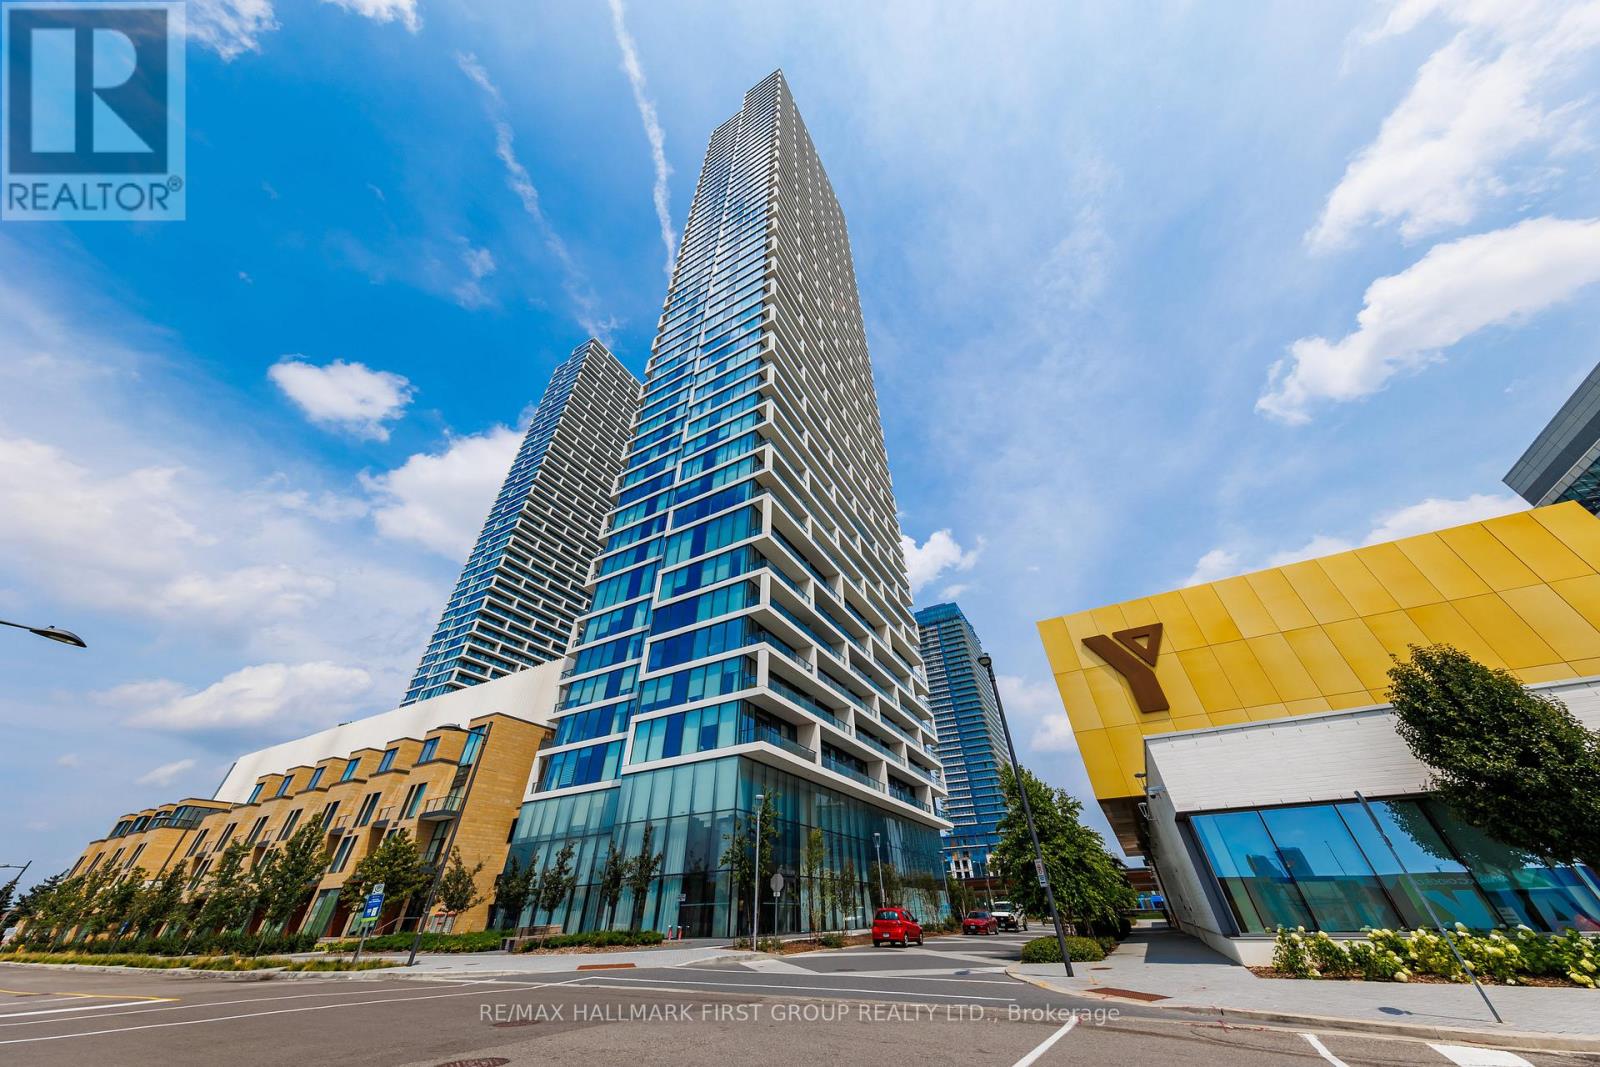
Transit Cit 2 Featuring Unubstructed Views From The 49th FloorThat Will Leave You Absolutely Breathless! Spectacular Furnished 1 Bedroom + Separate Enclosed Den (Large Enough For 2nd Bedroom) Open-Concept Beauty Offering Functional Floor Plan With No Wasted Space Filled With Natural Light, High End Finishes, Floor To Ceiling Windows, Laminate Floors, 9Ft Ceiling. Large Kitchen Includes Built-In Stainless Steel Appliances, Granite Counters, Combined Living & Dining Walks Out To Full Length 105 Sq.Ft. Balcony. Spacious Bedroom With Floor To Ceiling Windows And Double Closet. Incredible Amenities , Just Steps To Subway Station, Restaurants, The YCA, Entertainment, Easy Access To Major Hwy's 407/400 And Everything This Community Has To Offer! (id:66779)
Rooms
| Living room | Main level | — |
| Kitchen | Main level | — |
| Dining room | Main level | — |
| Primary Bedroom | Main level | — |
| Den | Main level | — |
Details
- Cooling
- Central air conditioning
- Heating
- Forced air, Natural gas
- List aor
- Toronto
- Basement
- None
- Flooring
- Laminate
- Appliances
- Washer, Refrigerator, Dishwasher, Stove, Oven, Dryer, Microwave, Hood Fan, Window Coverings
- Directions
- Cross Streets: JANE & HWY 7. ** Directions: East.
- Fireplace
- No
- Lot features
- Balcony, In suite Laundry
- Structure type
- Apartment
- Association name
- IIC PROPERTY MANAGEMENT LTD
- Parking features
- No Garage
- Building features
- Recreation Centre, Party Room
- Exterior features
- Concrete
- Community features
- Pets Allowed With Restrictions
- Bedrooms above grade
- 1
- Bedrooms below grade
- 1
- Property attached
- Yes
More in Vaughan

The trademarks REALTOR®, REALTORS®, and the REALTOR® logo are controlled by The Canadian Real Estate Association (CREA) and identify real estate professionals who are members of CREA. The trademarks MLS®, Multiple Listing Service® and the associated logos are owned by CREA and identify the quality of services provided by real estate professionals who are members of CREA. Listing data is provided by the REALTOR.ca Data Distribution Facility (DDF®) and is deemed reliable but is not guaranteed accurate by CREA.