 1 / 25
4906 - 88 SCOTT STREET
Toronto (Church-Yonge Corridor), Ontario, M5E0A9
Price on request
Bedrooms
2
Bathrooms
2
Parking
1
About this property
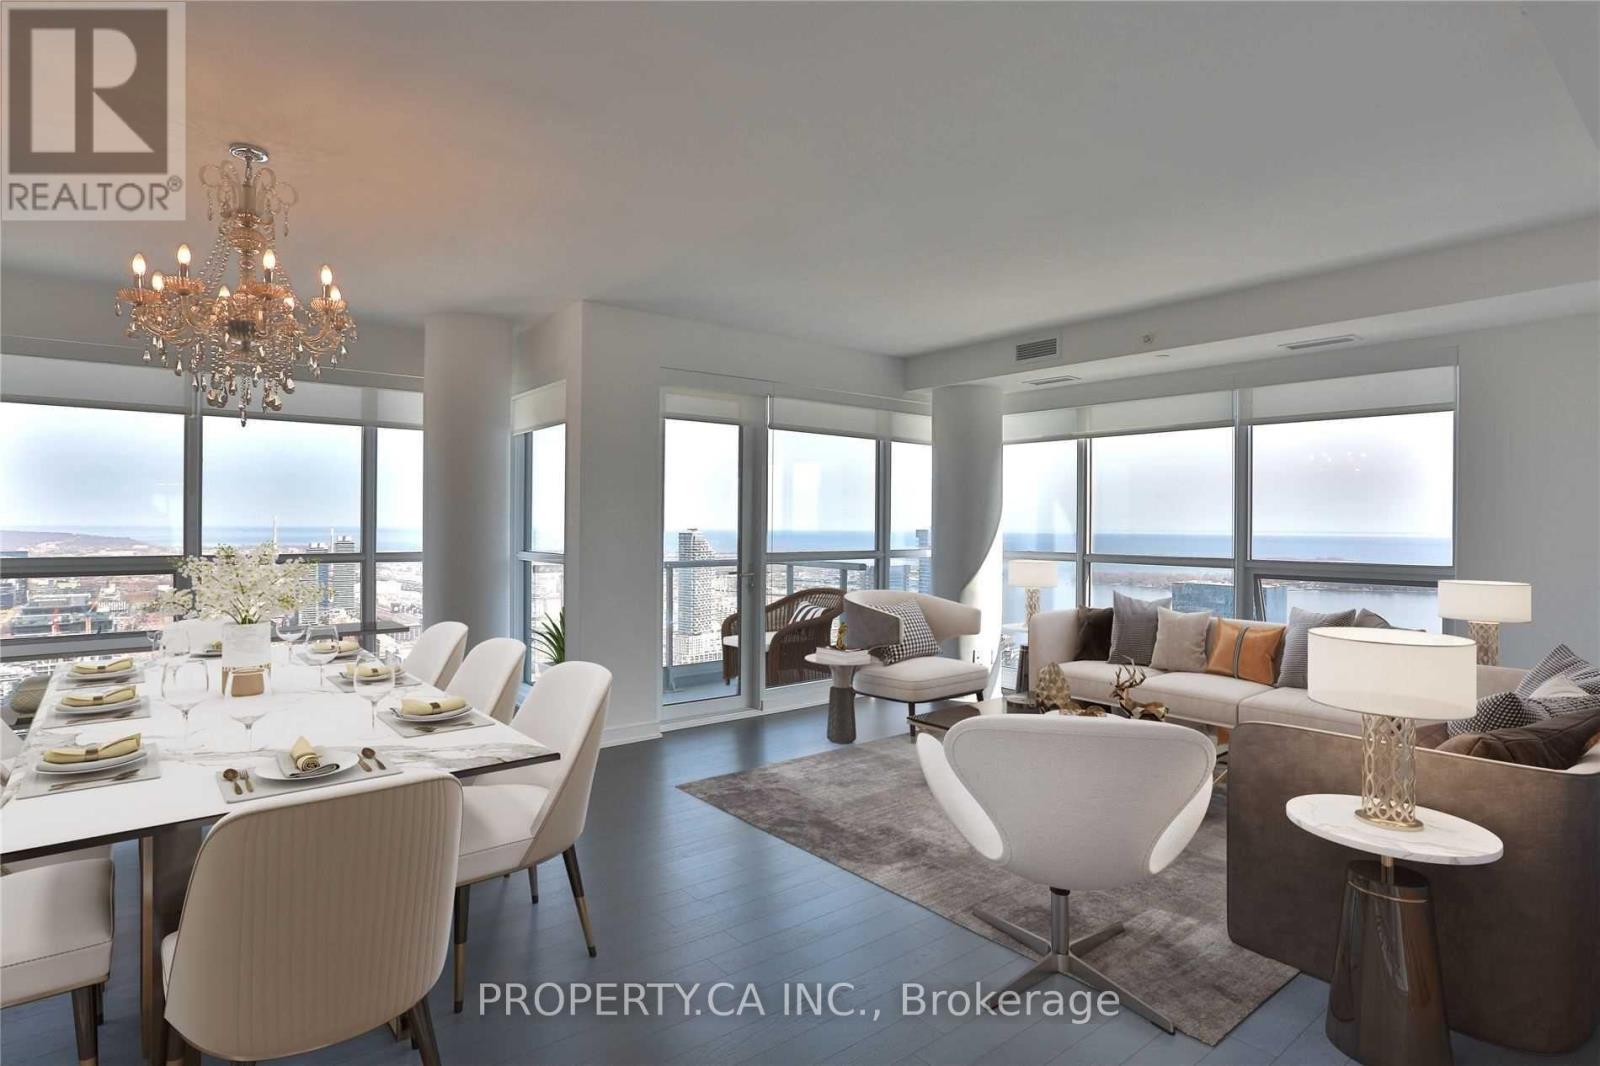
Welcome To 88 Scott Street #4906! This Luxury Corner Suite Features Sweeping Southeast Panoramic Lake And City Views From Large Floor To Ceiling Windows Throughout. This Masterfully Appointed Executive Rental Features A Flexible 1,459Sqft Open Concept Floor Plan With 2 Bedrooms And 2 Bathrooms, A Modern Kitchen With Beautiful High End Built-In Appliances, And A Large Separate Den/Office Nook With Cozy Fireplace. Primary Bedroom Comes Complete With Spacious 5Pc Ensuite And 2 Separate Closets. First Class Building Amenities Include A Rooftop Garden, Fully-Equipped Indoor Pool & A 2,000 Sq. Ft. Sky Lounge. (id:66779)
Rooms
| Living room | Main level | — |
| Dining room | Main level | — |
| Den | Main level | — |
| Kitchen | Main level | — |
| Eating area | Main level | — |
| Primary Bedroom | Main level | — |
| Bedroom 2 | Main level | — |
Details
- Cooling
- Central air conditioning
- Heating
- Forced air, Natural gas
- List aor
- Toronto
- Basement
- None
- Flooring
- Hardwood
- Appliances
- Washer, Refrigerator, Dishwasher, Stove, Dryer, Window Coverings
- Directions
- Cross Streets: Yonge/Wellington. ** Directions: West Side of Scott St Between King St W and Wellington St W.
- Fireplace
- No
- Lot features
- Balcony
- Pool features
- Indoor pool
- Structure type
- Apartment
- Association name
- ICC Property Management 416-366-8855 / 416-366-8811
- Parking features
- Garage, Underground
- Building features
- Storage - Locker, Exercise Centre, Recreation Centre, Party Room, Security/Concierge
- Exterior features
- Concrete
- Community features
- Pets Allowed With Restrictions
- Bedrooms above grade
- 2
- Property attached
- Yes
More in Toronto




The trademarks REALTOR®, REALTORS®, and the REALTOR® logo are controlled by The Canadian Real Estate Association (CREA) and identify real estate professionals who are members of CREA. The trademarks MLS®, Multiple Listing Service® and the associated logos are owned by CREA and identify the quality of services provided by real estate professionals who are members of CREA. Listing data is provided by the REALTOR.ca Data Distribution Facility (DDF®) and is deemed reliable but is not guaranteed accurate by CREA.