 1 / 25
4902 - 300 FRONT STREET W
Toronto (Waterfront Communities), Ontario, M5V0E9
$1,449,000
Bedrooms
2
Bathrooms
3
Parking
1
About this property
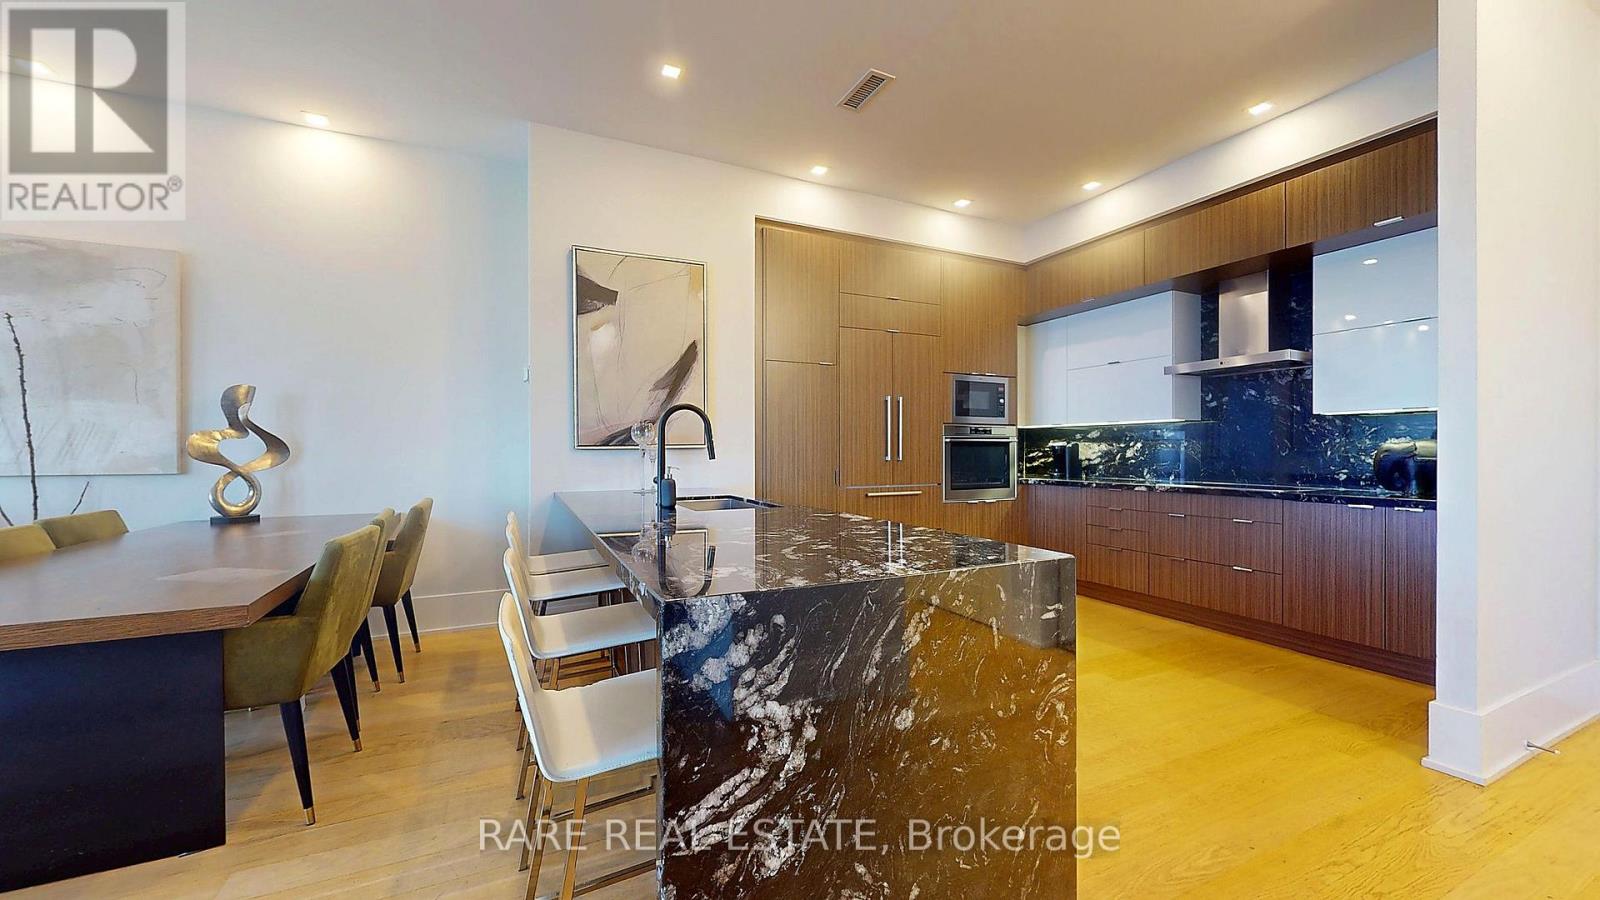
A rare opportunity to own one of the building's most coveted penthouse suites, featuring panoramic views and an ideal two-bedroom layout. Enjoy spacious living and dining areas, a king-sized primary retreat with walk-in closet, and a five-piece ensuite. Exclusive 49th-floorfeatures include 10-foot ceilings, full-height windows and no bulkheads, plus access to the private 47th-floor BBQ lounge. Steps from Toronto's best dining, shopping and entertainment. Being sold under power of sale, everything as is, where is. (id:66779)
Rooms
| Kitchen | Main level | — |
| Living room | Main level | — |
| Primary Bedroom | Main level | — |
| Bedroom 2 | Main level | — |
| Bathroom | Main level | — |
| Bathroom | Main level | — |
Details
- View
- City view
- Cooling
- Central air conditioning
- Heating
- Forced air, Natural gas
- List aor
- Toronto
- Basement
- None
- Flooring
- Tile
- Appliances
- Washer, Refrigerator, Dishwasher, Stove, Oven, Dryer, Window Coverings
- Directions
- Front And John
- Fireplace
- No
- Lot features
- Balcony
- Structure type
- Apartment
- Association fee
- 1,280.47
- Association name
- Del Property Management
- Parking features
- Garage, Underground
- Tax annual amount
- 10,414
- Building features
- Storage - Locker
- Exterior features
- Concrete
- Community features
- Pets Allowed With Restrictions
- Bedrooms above grade
- 2
- Property attached
- Yes
- Association fee includes
- Common Area Maintenance, Insurance, Parking
- Association fee frequency
- Monthly
More in Toronto




The trademarks REALTOR®, REALTORS®, and the REALTOR® logo are controlled by The Canadian Real Estate Association (CREA) and identify real estate professionals who are members of CREA. The trademarks MLS®, Multiple Listing Service® and the associated logos are owned by CREA and identify the quality of services provided by real estate professionals who are members of CREA. Listing data is provided by the REALTOR.ca Data Distribution Facility (DDF®) and is deemed reliable but is not guaranteed accurate by CREA.