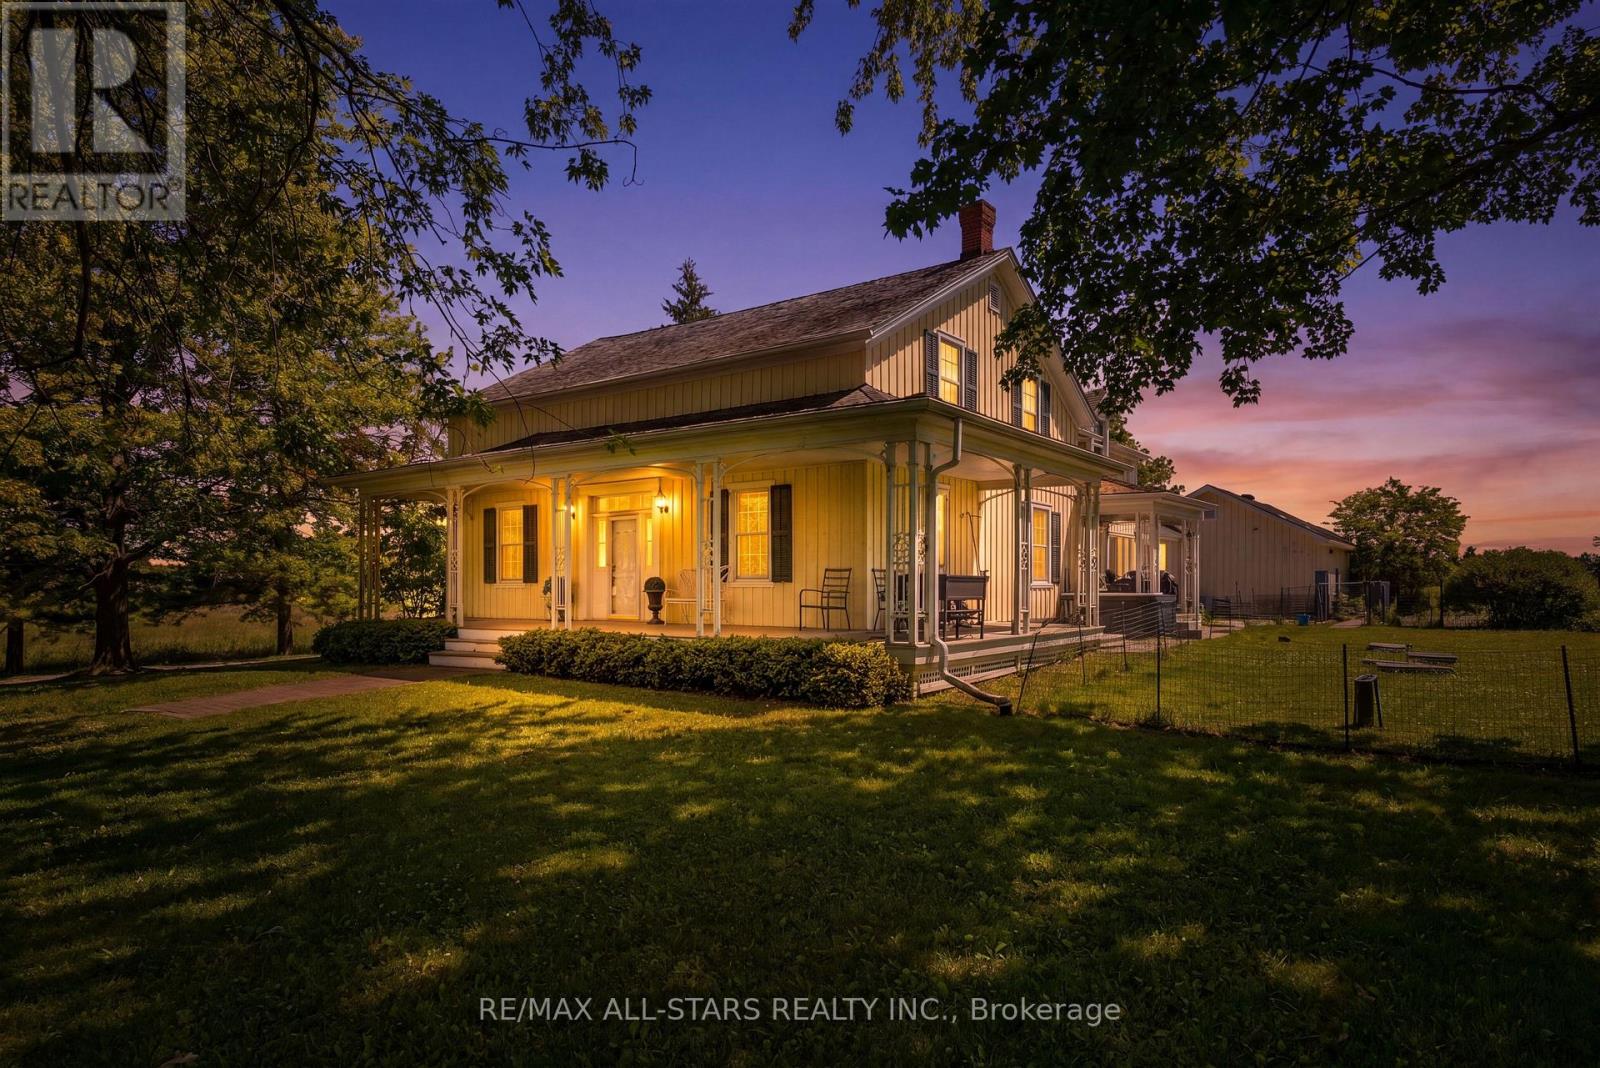
 1 / 25
4901 VANDORF ROAD W
Whitchurch-Stouffville, Ontario, L4A7X5
$3,988,000
Bedrooms
4
Bathrooms
4
Parking
25
About this property
Set on a serene 25-Acre Equestrian Property, this Exceptional Estate Blends Country Privacy with Unbeatable Convenience-just 12 Minutes to Downtown Stouffville and Quick Access to the 404. Experience Outstanding Horse Facilities, Including a 9,500 Sq. Ft. Riding Arena, a 2,200 Sq. Ft. Barn with 9 Stalls, and Three Paddocks-Ideal for Serious Riders, Trainers, or those Seeking a Premium Hobby Farm Lifestyle. At the Heart of the Property, a Magnificent 4 Bedroom, 4 Bath Century Home Offers Timeless Charm and Comfortable Modern Living, Highlighted by Plank Hardwood Floors Throughout. Whether you're Envisioning an Elite Equestrian Setup, a Private Family Retreat, or a Refined Rural Lifestyle Close to Town, this is a Rare Opportunity to Own Acreage and Amenities in a Coveted Location. (id:66779)
Rooms
| Dining room | Main level | — |
| Partial bathroom | Main level | — |
| Office | Main level | — |
| Living room | Main level | — |
| Kitchen | Main level | — |
| Sunroom | Main level | — |
| Bedroom | Second level | — |
| Bedroom 2 | Second level | — |
| Bedroom 3 | Second level | — |
| Bedroom 4 | Second level | — |
| Bathroom | Second level | — |
Details
- Sewer
- Septic System
- Cooling
- Central air conditioning
- Heating
- Forced air, Propane
- List aor
- Toronto
- Stories
- 2
- Tax year
- 2,025
- Basement
- Unfinished, N/A
- Flooring
- Tile
- Utilities
- Electricity, Cable
- Directions
- Cross Streets: Hwy 48 and Vandorf Side Road. ** Directions: Stouffville Road to Hwy 48 North.
- Fireplace
- Yes
- Lot features
- Irregular lot size, Flat site, Sump Pump
- Fireplaces total
- 1
- Parking features
- Attached Garage, Garage
- Tax annual amount
- 7,889
- Building features
- Fireplace(s)
- Exterior features
- Wood
- Fireplace features
- Insert
- Lot size dimensions
- 500 x 1397.8 FT
- Bedrooms above grade
- 4
More in Whitchurch-Stouffville

The trademarks REALTOR®, REALTORS®, and the REALTOR® logo are controlled by The Canadian Real Estate Association (CREA) and identify real estate professionals who are members of CREA. The trademarks MLS®, Multiple Listing Service® and the associated logos are owned by CREA and identify the quality of services provided by real estate professionals who are members of CREA. Listing data is provided by the REALTOR.ca Data Distribution Facility (DDF®) and is deemed reliable but is not guaranteed accurate by CREA.