 1 / 25
490 SPRUCE STREET
Centre Wellington, Ontario, N1M2W5
$399,900
Bedrooms
3
Bathrooms
1
Parking
2
About this property
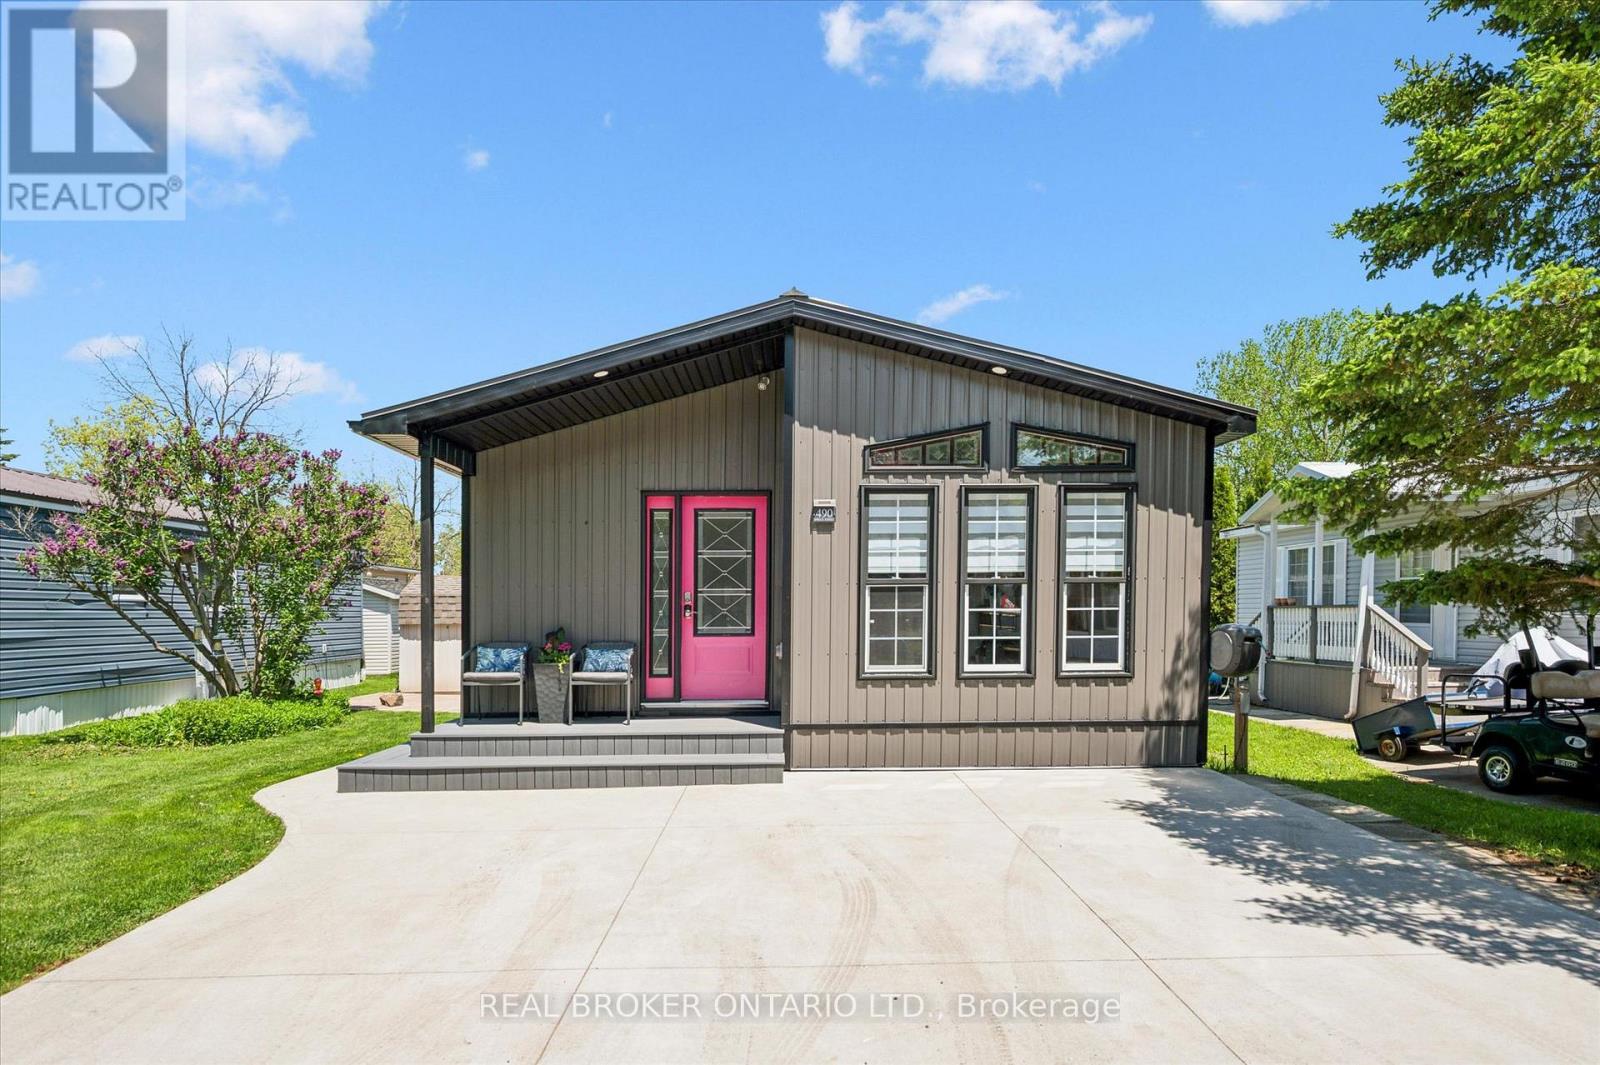
Welcome to 490 Spruce Street in the highly sought-after year-round section of Maple Leaf Acres, one of Ontario's premier four-season recreational communities on beautiful Lake Belwood. This well-maintained 3-bedroom, 1-bathroom home offers affordable year-round living with exceptionally low carrying costs, including lot fees of just $371.21/month (2026) and property taxes of only $381.47 for the entire year (2025). The open-concept living, dining and kitchen area creates a bright, connected space that's ideal for entertaining or keeping an eye on children and grandchildren. The unique layout includes a side entrance leading directly to the den/flex space, making it ideal for a home office, hobby room, guest area, or multi-generational living arrangement. Designed for easy ownership, the home features durable metal siding and a lifetime metal roof, propane furnace, on-demand hot water system, reverse osmosis water filtration system, concrete driveway, and additional outdoor storage beneath the home as well as a large garden shed. The property is currently vacant, allowing for immediate possession and flexible showings. Life at Maple Leaf Acres feels like a permanent vacation. Residents enjoy access to an indoor saltwater pool and hot tub, outdoor swimming pool, recreation hall, seasonal restaurant, dog park, playgrounds, sports fields, walking trails, and community activities. Outdoor enthusiasts will appreciate direct access to Lake Belwood, including a private boat launch for fishing, boating, and endless summer enjoyment. Located just 10 km east of Fergus, the community offers convenient access to Guelph, Kitchener-Waterloo, Hamilton and the GTA while maintaining a peaceful resort-style atmosphere. With low monthly fees and remarkably low annual taxes, this move-in-ready home offers an affordable opportunity to enjoy year-round living in one of Ontario's most desirable recreational communities. **Please note, some photos have been virtually staged** (id:66779)
Rooms
| Foyer | Other | — |
| Living room | Other | — |
| Dining room | Other | — |
| Kitchen | Other | — |
| Bathroom | Other | — |
| Primary Bedroom | Other | — |
| Bedroom 2 | Other | — |
| Bedroom 3 | Other | — |
| Den | Other | — |
Details
- Sewer
- Sanitary sewer
- Cooling
- Central air conditioning
- Heating
- Forced air, Propane
- List aor
- Toronto
- Stories
- 1
- Basement
- None
- Appliances
- Refrigerator, Stove, Microwave, Water Treatment, Window Coverings, Water Heater - Tankless, Water Heater
- Directions
- Cross Streets: Havsumfun Rd. and 5th Line. ** Directions: Spruce is 3rd Street on the right when you enter the park.
- Fireplace
- No
- Water source
- Community Water System
- Pool features
- Indoor pool, Outdoor pool
- Structure type
- Modular
- Water body name
- Belwood Lake
- Parking features
- No Garage
- Tax annual amount
- 381.47
- Exterior features
- Steel
- Community features
- School Bus, Community Centre
- Lot size dimensions
- 45 x 75 FT
- Architectural style
- Bungalow
- Bedrooms above grade
- 3

The trademarks REALTOR®, REALTORS®, and the REALTOR® logo are controlled by The Canadian Real Estate Association (CREA) and identify real estate professionals who are members of CREA. The trademarks MLS®, Multiple Listing Service® and the associated logos are owned by CREA and identify the quality of services provided by real estate professionals who are members of CREA. Listing data is provided by the REALTOR.ca Data Distribution Facility (DDF®) and is deemed reliable but is not guaranteed accurate by CREA.