 1 / 25
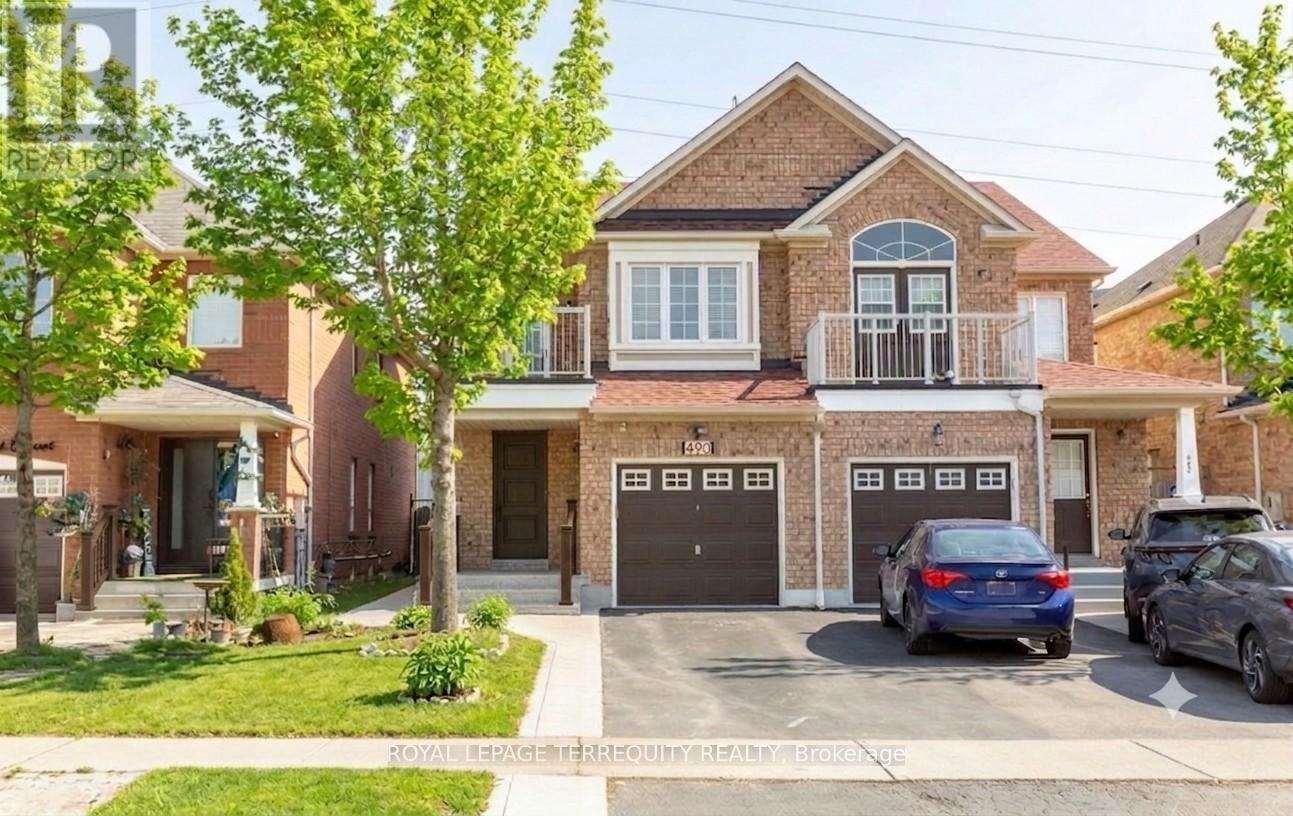
490 ORANGE WALK CRESCENT
Mississauga (Hurontario), Ontario, L5R0A5
$999,999
Bedrooms
5
Bathrooms
4
Parking
4
About this property
Welcome to Central Park; in the heart of Mississauga. Super well maintained home by original owners. Open concept home with 4+1 spacious bedrooms, 4 baths and direct access to house from garage. Many updates & improvements throughout the years: professionally finished basement with large rec room, electric fireplace and stairs with built-in lighting; hardwood floors; pot lights; oak staircase with metal pickets; kitchen counter, backsplash and sink faucet; bedroom laminate floors; bathroom vanities and toilets; exterior front and back plain concrete; front door and lock (2025); caulking around house and windows (2025); roof (2019); central air conditioner (2018); furnace (2018). 1,877 sq.ft. per MPAC. Central Park is a highly coveted pocket in Mississauga, renowned for its perfect blend of established residential comfort and premier urban access. Ideally situated between Square One Shopping Centre to the south (5min drive/17min walk) and Heartland Town Centre to the north, the neighbourhood offers unparalleled convenience. With easy connections to Highways 401 and 403, and the future Hazel McCallion LRT on Hurontario Street, this community is perfectly positioned for modern living. (id:66779)
Rooms
| Living room | Ground level | — |
| Bedroom | Basement | — |
| Dining room | Ground level | — |
| Kitchen | Ground level | — |
| Eating area | Ground level | — |
| Family room | Ground level | — |
| Primary Bedroom | Second level | — |
| Bedroom 2 | Second level | — |
| Bedroom 3 | Second level | — |
| Bedroom 4 | Second level | — |
| Recreational, Games room | Basement | — |
Details
- Sewer
- Sanitary sewer
- Cooling
- Central air conditioning
- Heating
- Forced air, Natural gas
- List aor
- Toronto
- Stories
- 2
- Basement
- Finished, N/A
- Flooring
- Tile, Hardwood, Laminate
- Appliances
- Washer, Refrigerator, Dishwasher, Stove, Dryer, Freezer, Blinds, Garage door opener, Garage door opener remote(s)
- Directions
- Cross Streets: Eglinton & Confederation. ** Directions: West of Confederation, North of Hwy 403.
- Fireplace
- Yes
- Water source
- Municipal water
- Structure type
- House
- Parking features
- Garage
- Tax annual amount
- 7,278.4
- Exterior features
- Brick
- Foundation details
- Concrete
- Lot size dimensions
- 23 x 137.8 FT
- Bedrooms above grade
- 4
- Bedrooms below grade
- 1
- Property attached
- Yes
More in Mississauga




The trademarks REALTOR®, REALTORS®, and the REALTOR® logo are controlled by The Canadian Real Estate Association (CREA) and identify real estate professionals who are members of CREA. The trademarks MLS®, Multiple Listing Service® and the associated logos are owned by CREA and identify the quality of services provided by real estate professionals who are members of CREA. Listing data is provided by the REALTOR.ca Data Distribution Facility (DDF®) and is deemed reliable but is not guaranteed accurate by CREA.