 1 / 25
49 WHITELEAS AVENUE
Toronto (Malvern), Ontario, M1B1W8
$729,999
Bedrooms
4
Bathrooms
2
Parking
2
About this property
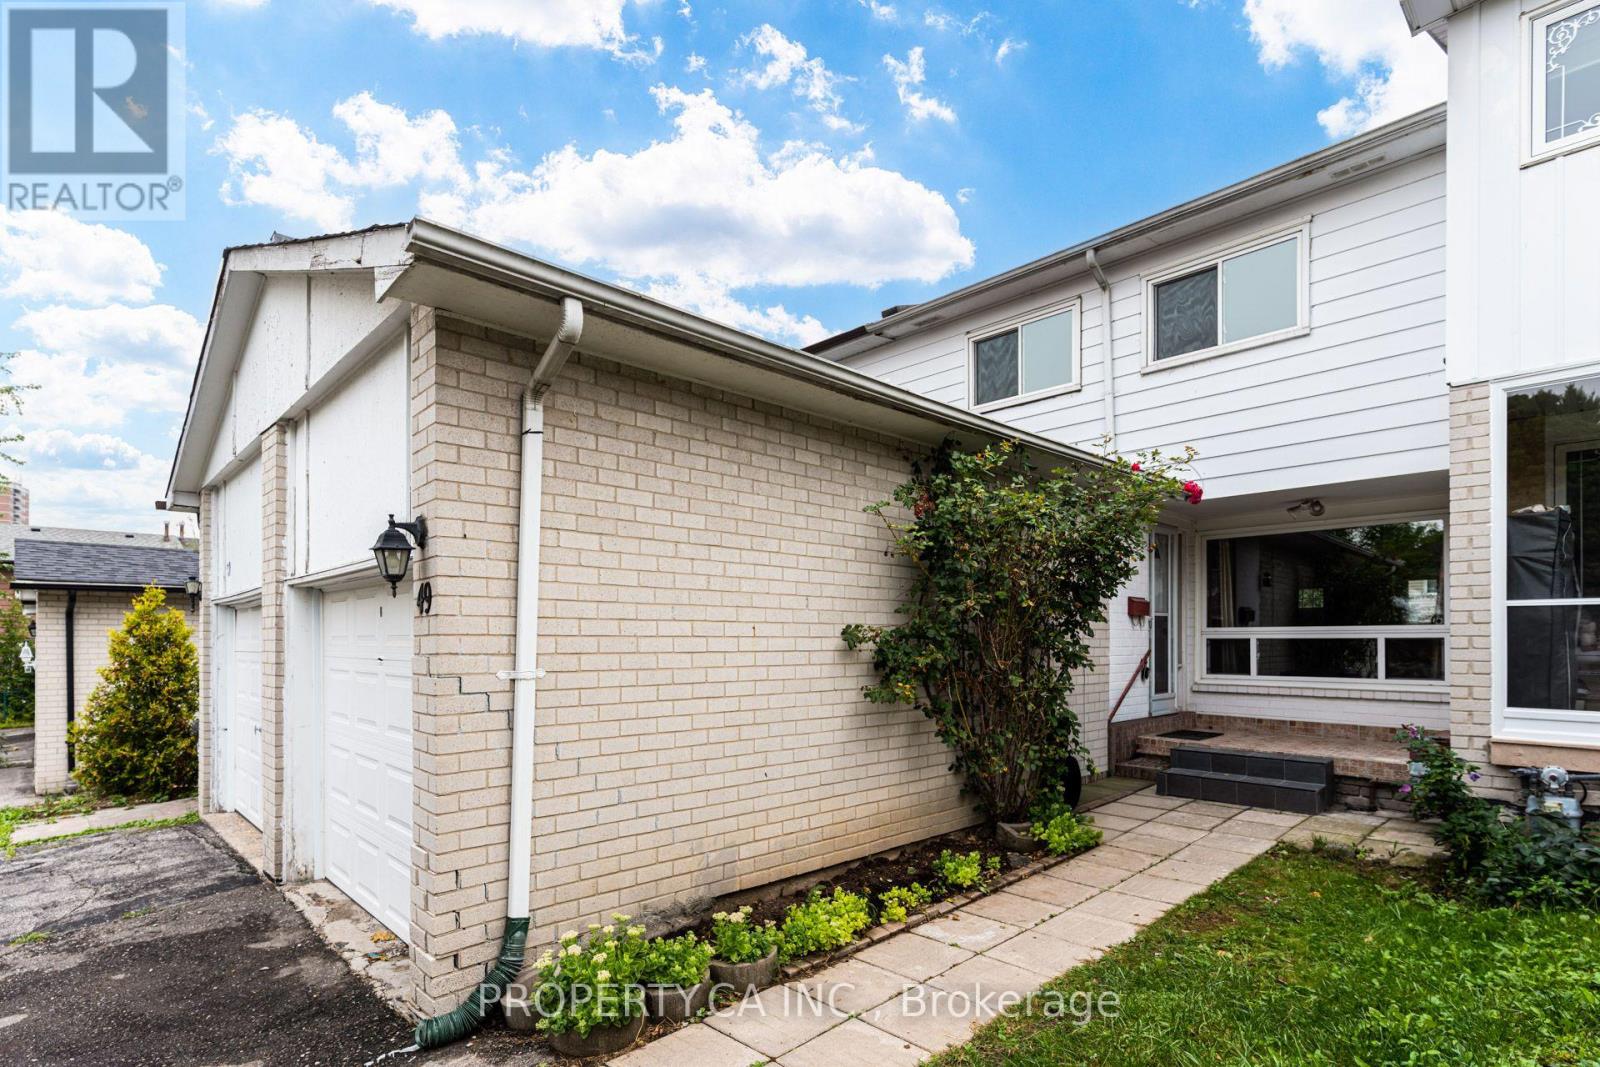
Fully updated 4-bedroom townhome in the heart of Malvern, ready for its next family. Freshly painted top to bottom (2026) with new stair carpet and updated bedroom flooring, this home has been cared for properly - kitchen renovated 2022, bathroom 2020, finished basement 2024. The big-ticket items are already done: A/C 2026, roof 2023, furnace 2021, and newer appliances throughout. Four true bedrooms plus a finished lower level give a growing or multi-generational family real room to spread out. Steps to Horseley Hill Park and playground, a short walk to No Frills, TTC on Neilson, and Malvern Town Centre. Malvern Community Centre, library and twin ice pads roughly 1 km away. Minutes to Hwy 401, Centennial College Progress Campus, U of T Scarborough, Centenary Hospital and the Toronto Zoo. Nothing left to do but move in. (id:66779)
Rooms
| Living room | Ground level | — |
| Dining room | Ground level | — |
| Kitchen | Ground level | — |
| Primary Bedroom | Second level | — |
| Bedroom 2 | Second level | — |
| Bedroom 3 | Second level | — |
| Bedroom 4 | Second level | — |
| Recreational, Games room | Basement | — |
Details
- Sewer
- Sanitary sewer
- Cooling
- Central air conditioning
- Fencing
- Fenced yard
- Heating
- Heat Pump, Forced air, Natural gas
- List aor
- Toronto
- Stories
- 2
- Basement
- Finished, N/A
- Flooring
- Laminate, Ceramic
- Appliances
- Washer, Refrigerator, Stove, Dryer
- Directions
- McLevin Ave & Tapscot Rd
- Fireplace
- No
- Water source
- Municipal water
- Structure type
- Row / Townhouse
- Parking features
- Attached Garage, Garage
- Tax annual amount
- 3,069.24
- Exterior features
- Brick
- Community features
- Community Centre
- Foundation details
- Concrete
- Lot size dimensions
- 20 x 112.1 FT
- Bedrooms above grade
- 4
- Property attached
- Yes
More in Toronto




The trademarks REALTOR®, REALTORS®, and the REALTOR® logo are controlled by The Canadian Real Estate Association (CREA) and identify real estate professionals who are members of CREA. The trademarks MLS®, Multiple Listing Service® and the associated logos are owned by CREA and identify the quality of services provided by real estate professionals who are members of CREA. Listing data is provided by the REALTOR.ca Data Distribution Facility (DDF®) and is deemed reliable but is not guaranteed accurate by CREA.