 1 / 25
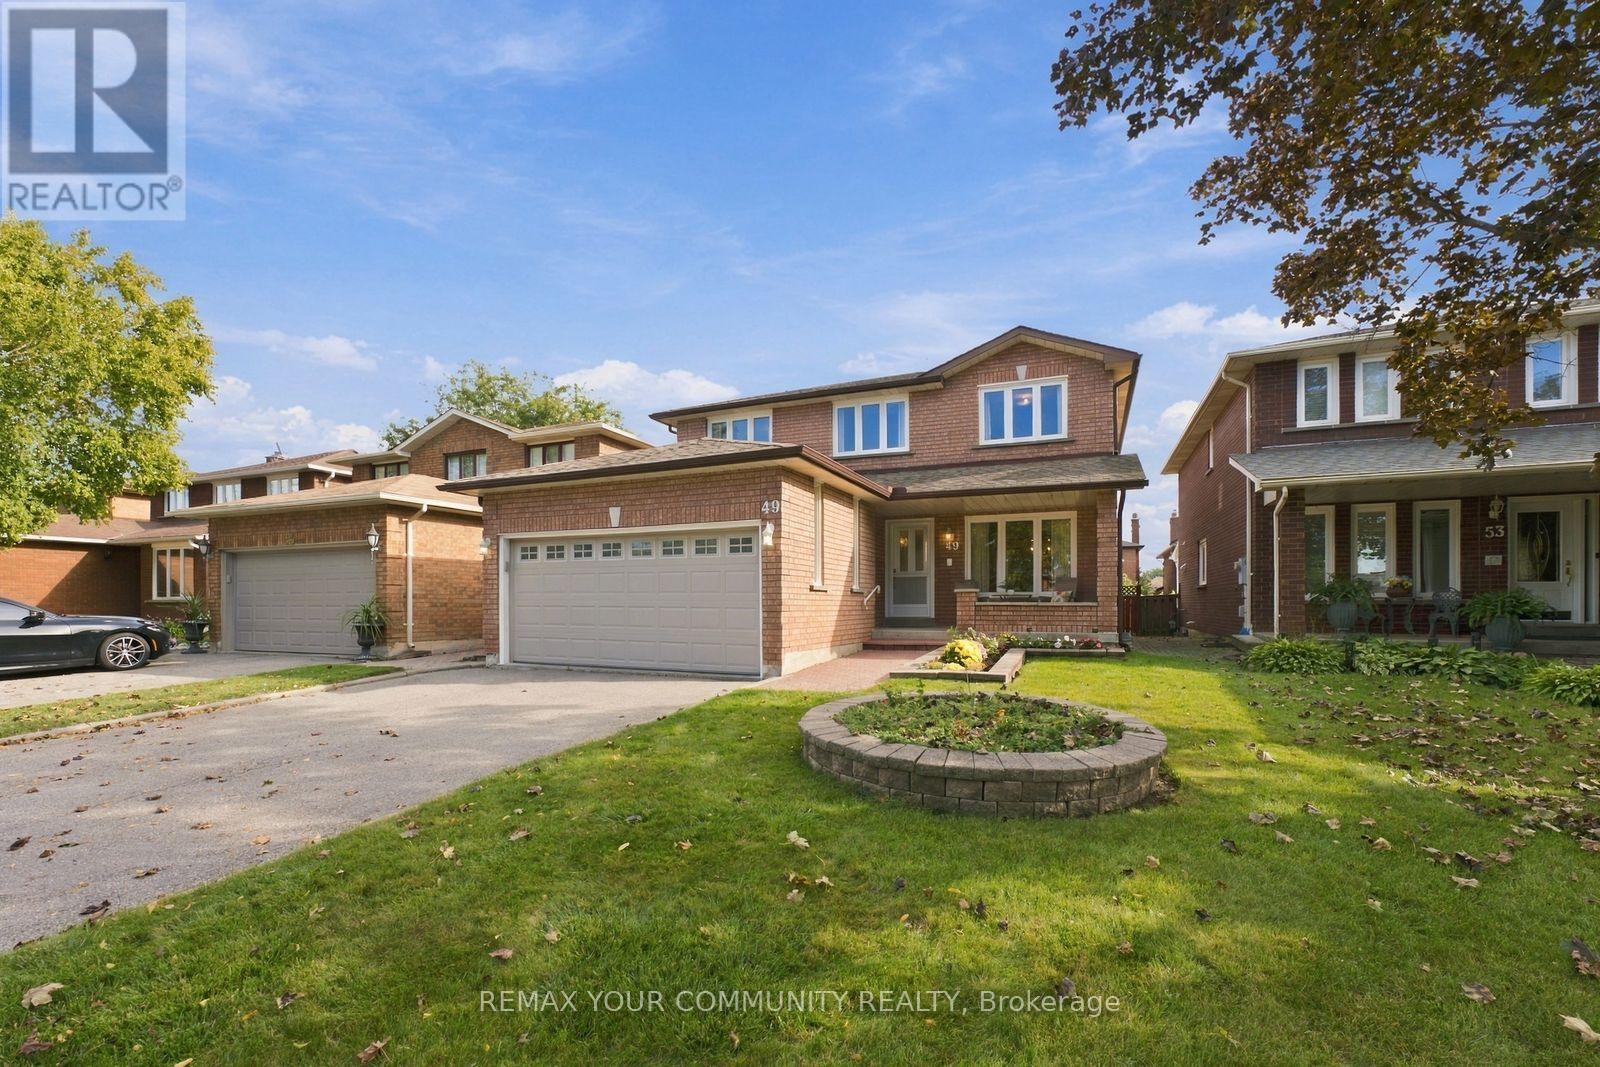
49 TREVOR STREET
Vaughan (East Woodbridge), Ontario, L4L7S6
$1,428,850
Bedrooms
4
Bathrooms
3
Parking
6
About this property
SPACE, LOCATION & POTENTIAL IN EAST WOODBRIDGE! Welcome to 49 Trevor Street, a well-cared-for family home offering just under 2,600 sq. ft. of above-grade living space on a beautiful lot in an established neighbourhood. If space is on your wish list, this home delivers! A traditional layout offers separate living, dining AND family rooms-giving everyone room to spread out, entertain and enjoy everyday family life. The exceptionally large eat-in kitchen provides an incredible footprint for those dreaming of creating their ideal kitchen. Upstairs, you'll find FOUR generously sized bedrooms with the space today's families are looking for. Need even more? The partially finished basement features a SEPARATE ENTRANCE, offering additional living space and plenty of future possibilities. Add a double-car garage, generous driveway and a great lot, and the fundamentals are all here. Lovingly maintained by its long-time owner, the home retains many of its original finishes-meaning you're not paying for someone else's renovation or design choices. Move in, update over time or bring your vision and transform it into the home you've been waiting for. An opportunity to get the SIZE, LAYOUT, LOT and LOCATION you want and make the finishes completely your own. Close to schools, parks, shopping, transit and major highways in the heart of East Woodbridge. Bring your ideas-this one has the space to make them happen! (id:66779)
Rooms
| Foyer | Main level | — |
| Recreational, Games room | Basement | — |
| Workshop | Basement | — |
| Laundry room | Main level | — |
| Living room | Main level | — |
| Dining room | Main level | — |
| Family room | Main level | — |
| Kitchen | Main level | — |
| Eating area | Main level | — |
| Primary Bedroom | Second level | — |
| Bedroom 2 | Second level | — |
| Bedroom 3 | Second level | — |
| Bedroom 4 | Second level | — |
Details
- Sewer
- Sanitary sewer
- Cooling
- Central air conditioning
- Fencing
- Fenced yard
- Heating
- Forced air, Natural gas
- List aor
- Toronto
- Stories
- 2
- Tax year
- 2,025
- Basement
- Partially finished, Separate entrance, N/A, N/A
- Flooring
- Concrete, Parquet, Ceramic
- Appliances
- Garage door opener remote(s)
- Directions
- Cross Streets: Weston Rd & Langstaff Rd. ** Directions: Take Weston Rd S of Langstaff. West onto Gregory Gate. South onto Belview Ave. Turn onto Trevor St.
- Fireplace
- Yes
- Lot features
- Carpet Free
- Water source
- Municipal water
- Structure type
- House
- Parking features
- Attached Garage, Garage
- Tax annual amount
- 5,978.75
- Exterior features
- Brick
- Community features
- Community Centre
- Foundation details
- Concrete
- Lot size dimensions
- 41 x 121.9 FT
- Zoning description
- SINGLE FAMILY DETACHED
- Bedrooms above grade
- 4
- Property attached
- No
More in Vaughan

The trademarks REALTOR®, REALTORS®, and the REALTOR® logo are controlled by The Canadian Real Estate Association (CREA) and identify real estate professionals who are members of CREA. The trademarks MLS®, Multiple Listing Service® and the associated logos are owned by CREA and identify the quality of services provided by real estate professionals who are members of CREA. Listing data is provided by the REALTOR.ca Data Distribution Facility (DDF®) and is deemed reliable but is not guaranteed accurate by CREA.