 1 / 25
49 SEXTON CRESCENT
Hamilton (Ancaster), Ontario, L9G0E3
Price on request
Bedrooms
3
Bathrooms
3
Parking
3
About this property
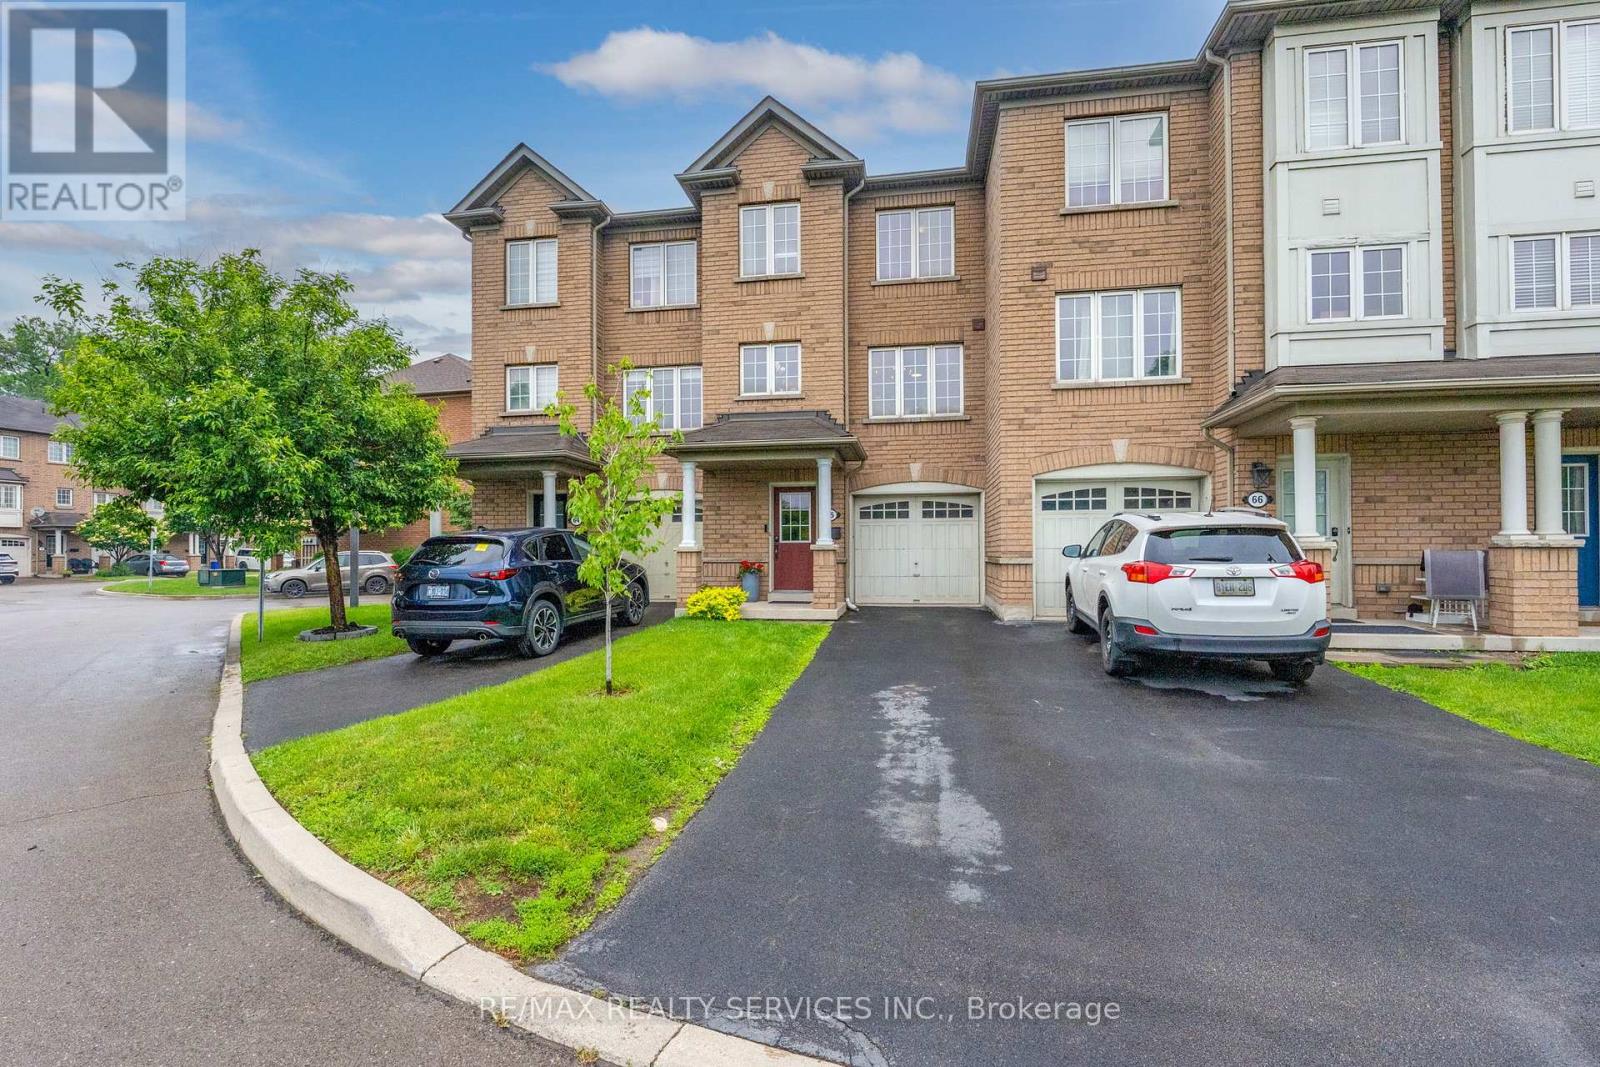
Stunning End Unit Townhouse in the premium Ancaster Harmony/Meadowlands Neighborhood of Hamilton. This Bright Sun Filled house with 9 feet ceilings in the main floor comes with a spacious foyer, a powder room, open concept kitchen, dining and a spacious living room. The Modern Kitchen with backsplash and tall cabinets has Gas Stove, Premium Rangehood, Stainless Steel Fridge & Dish washer. The upper level has a very spacious Master bedroom with large windows, big Closets and an ensuite washroom with a standing shower. The other 2 bedrooms are equally spacious with large closets and large windows. The upper level also has the 2nd full washroom and a spacious laundry room. Direct Access from Inside the Home to Garage. Close Proximity to Premium Stores, Plazas, Banks, Restaurants in the Ancaster Meadowlands, Golf and Easy Highway Access. Short Walk to Harmony and Bookjans Park. Tenant pays all utilities [Heat, Hydro, Water, Hot water Tank & Water Softener] Show with confidence. Basement is Unfinished. (id:66779)
Rooms
| Foyer | Main level | — |
| Partial bathroom | Main level | — |
| Kitchen | Main level | — |
| Dining room | Main level | — |
| Great room | Main level | — |
| Primary Bedroom | Upper Level | — |
| Bedroom 2 | Upper Level | — |
| Bedroom 3 | Upper Level | — |
| Bathroom | Upper Level | — |
| Laundry room | Upper Level | — |
Details
- Cooling
- Central air conditioning
- Heating
- Forced air, Natural gas
- List aor
- Toronto
- Stories
- 2
- Basement
- Unfinished, Full
- Flooring
- Hardwood, Ceramic
- Utilities
- Sewer, Electricity, Cable
- Appliances
- Washer, Refrigerator, Water softener, Gas stove(s), Dishwasher, Dryer, Hood Fan
- Directions
- John Frederick Dr / GARNER RD.
- Fireplace
- No
- Water source
- Municipal water
- Structure type
- Row / Townhouse
- Parking features
- Attached Garage, Garage
- Exterior features
- Concrete, Brick Facing
- Security features
- Smoke Detectors
- Community features
- School Bus
- Foundation details
- Concrete
- Lot size dimensions
- 27.5 x 115.4 FT
- Bedrooms above grade
- 3
- Property attached
- Yes
More in Hamilton

The trademarks REALTOR®, REALTORS®, and the REALTOR® logo are controlled by The Canadian Real Estate Association (CREA) and identify real estate professionals who are members of CREA. The trademarks MLS®, Multiple Listing Service® and the associated logos are owned by CREA and identify the quality of services provided by real estate professionals who are members of CREA. Listing data is provided by the REALTOR.ca Data Distribution Facility (DDF®) and is deemed reliable but is not guaranteed accurate by CREA.