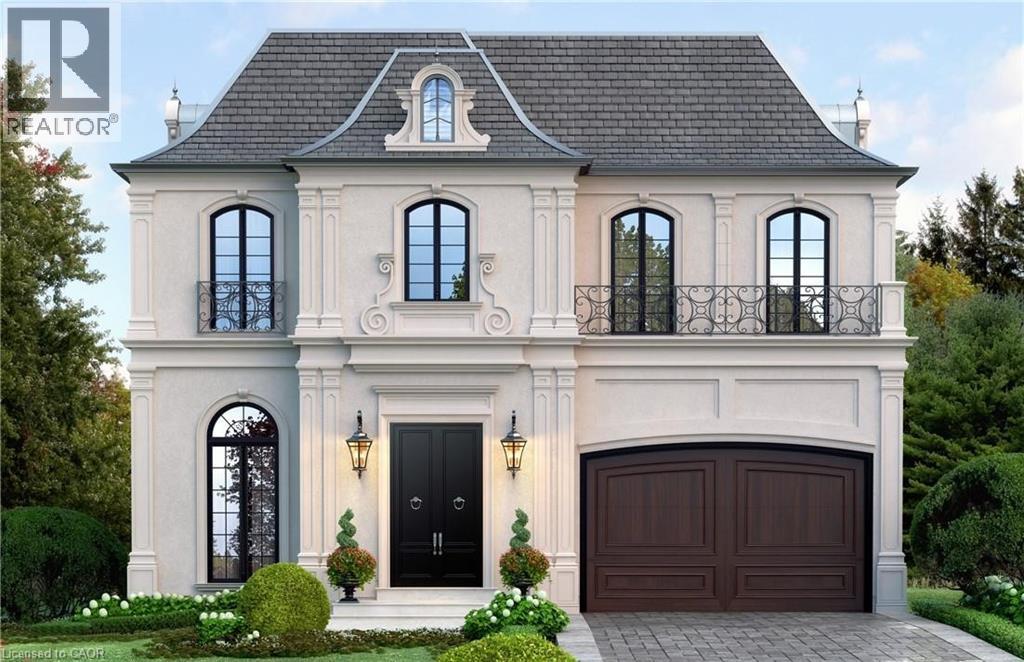
 1 / 25
49 ROSELAWN Avenue
Ancaster, Ontario, L9G2H9
$1,795,000
Bedrooms
4
Bathrooms
5
Living area
3,381 square feet
Parking
6
About this property
Custom-Built Luxury Home by Zeina Homes TO BE BUILT Experience the pinnacle of modern living with this stunning 3,300 sq. ft. custom-built residence on a premium 50 x 120 lot in the highly sought-after community of Ancaster. Designed with elegance and functionality in mind, this 4-bedroom, 5-bathroom home features a double-car garage. The main floor boasts 9-foot ceilings, oversized windows that flood the space with natural light, and premium hardwood flooring throughout. A gourmet kitchen comes equipped with built-in, top-of-the-line appliances and designer finishes, perfect for both everyday living and entertaining. Upstairs, each bedroom offers its own ensuite, while the primary suite includes a luxurious spa-inspired bath. The basement provides endless potential for entertainment or relaxation, enhanced by elevator access. Located in one of Ancasters most prestigious areas, youll enjoy proximity to excellent schools, parks, shopping, and major highways. This is more than a home its a statement of style and sophistication. (id:66779)
Rooms
| 3pc Bathroom | Second level | — |
| 3pc Bathroom | Second level | — |
| 4pc Bathroom | Second level | — |
| 2pc Bathroom | Main level | — |
| 5pc Bathroom | Second level | — |
| Bedroom | Second level | 14'0'' x 11'3'' |
| Bedroom | Second level | 13'0'' x 15'10'' |
| Bedroom | Second level | 12'10'' x 15'10'' |
| Primary Bedroom | Second level | 18'0'' x 16'6'' |
| Mud room | Main level | 9'0'' x 11'11'' |
| Dining room | Main level | 14'4'' x 11'4'' |
| Kitchen | Main level | 11'0'' x 16'6'' |
| Eat in kitchen | Main level | 9'5'' x 16'6'' |
| Great room | Main level | 16'10'' x 16'6'' |
| Living room | Main level | 12'0'' x 11'3'' |
Details
- Sewer
- Municipal sewage system
- Cooling
- Central air conditioning
- Heating
- Natural gas
- List aor
- Cornerstone
- Stories
- 2
- Basement
- Unfinished, Full
- Appliances
- Washer, Refrigerator, Stove, Dryer, Microwave, Oven - Built-In, Central Vacuum - Roughed In, Hood Fan, Microwave Built-in
- Directions
- GARNER ROAD WEST TO FIDDLERS GREEN ROAD TO GARDEN AVENUE TO MILLER DRIVE
- Fireplace
- No
- Lot features
- Sump Pump, Automatic Garage Door Opener
- Water source
- Municipal water
- Structure type
- House
- Parking features
- Attached Garage
- Tax annual amount
- 1
- Exterior features
- Brick, Stone, Stucco
- Community features
- School Bus
- Foundation details
- Poured Concrete
- Zoning description
- R4-694
- Bedrooms above grade
- 4
- Bedrooms below grade
- 0
- Property attached
- No
- Above grade finished area
- 3,381
More in Ancaster

The trademarks REALTOR®, REALTORS®, and the REALTOR® logo are controlled by The Canadian Real Estate Association (CREA) and identify real estate professionals who are members of CREA. The trademarks MLS®, Multiple Listing Service® and the associated logos are owned by CREA and identify the quality of services provided by real estate professionals who are members of CREA. Listing data is provided by the REALTOR.ca Data Distribution Facility (DDF®) and is deemed reliable but is not guaranteed accurate by CREA.