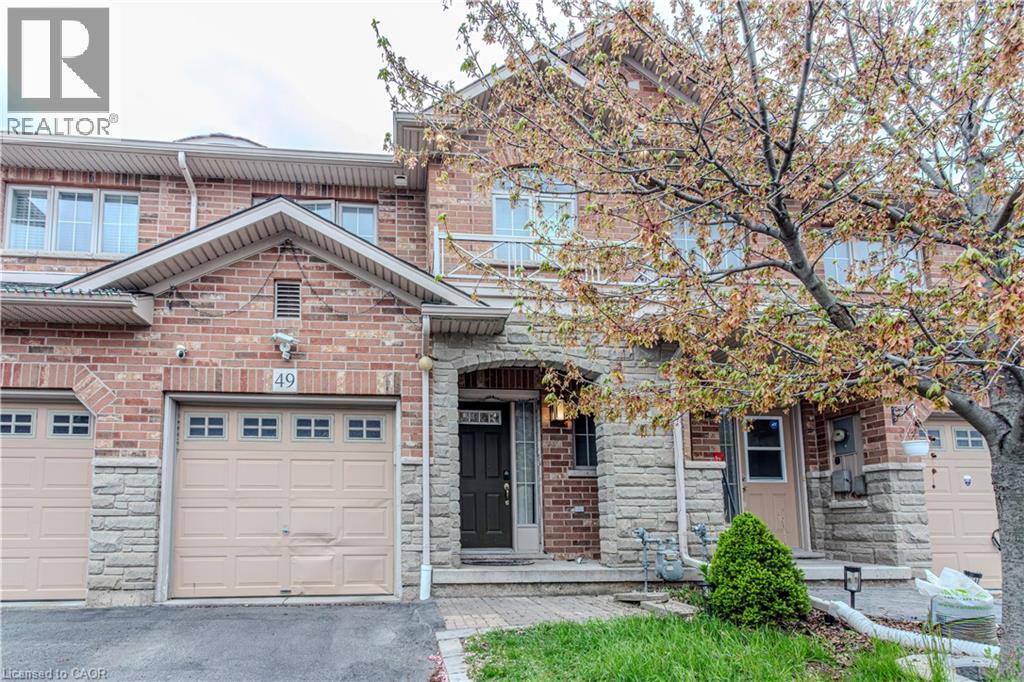
 1 / 21
49 MARINA POINT Crescent N
Hamilton, Ontario, L8E0E4
Price on request
Bedrooms
3
Bathrooms
3
Living area
1,442 square feet
Parking
2
Year built
2009
About this property
Excellent opportunity to live close to water with plenty of trails and a vibrant and family oriented neighbourhood. This place offers a great community close to major retail stores and highway. Full standing shower in master bedroom. The owners have taken great care of the house and have done many upgrades. Very functional layout and large rooms. If you have a family with kids, there is a full second washroom on the main floor. The best that you can expect with single car garage and one spot on the driveway to comfortably park your second car. (id:66779)
Rooms
| 3pc Bathroom | Second level | — |
| 3pc Bathroom | Second level | — |
| 2pc Bathroom | Main level | — |
| Bedroom | Second level | 16'2'' x 8'9'' |
| Bedroom | Second level | 12'8'' x 9'5'' |
| Primary Bedroom | Second level | 13'6'' x 13'2'' |
| Living room | Main level | 19'6'' x 10'5'' |
| Dining room | Main level | 19'6'' x 10'5'' |
| Kitchen | Main level | 22'9'' x 8'5'' |
Details
- Sewer
- Municipal sewage system
- Cooling
- Central air conditioning
- Heating
- Forced air, Natural gas
- List aor
- Cornerstone
- Stories
- 2
- Basement
- Unfinished, Full
- Year built
- 2,009
- Fireplace
- No
- Lot features
- Conservation/green belt
- Water source
- Municipal water
- Structure type
- Row / Townhouse
- Parking features
- Attached Garage
- Exterior features
- Brick
- Foundation details
- Poured Concrete
- Zoning description
- RM3
- Bedrooms above grade
- 3
- Bedrooms below grade
- 0
- Property attached
- Yes
- Above grade finished area
- 1,442
- Association fee includes
- Other, See Remarks
More in Hamilton

The trademarks REALTOR®, REALTORS®, and the REALTOR® logo are controlled by The Canadian Real Estate Association (CREA) and identify real estate professionals who are members of CREA. The trademarks MLS®, Multiple Listing Service® and the associated logos are owned by CREA and identify the quality of services provided by real estate professionals who are members of CREA. Listing data is provided by the REALTOR.ca Data Distribution Facility (DDF®) and is deemed reliable but is not guaranteed accurate by CREA.