 1 / 25
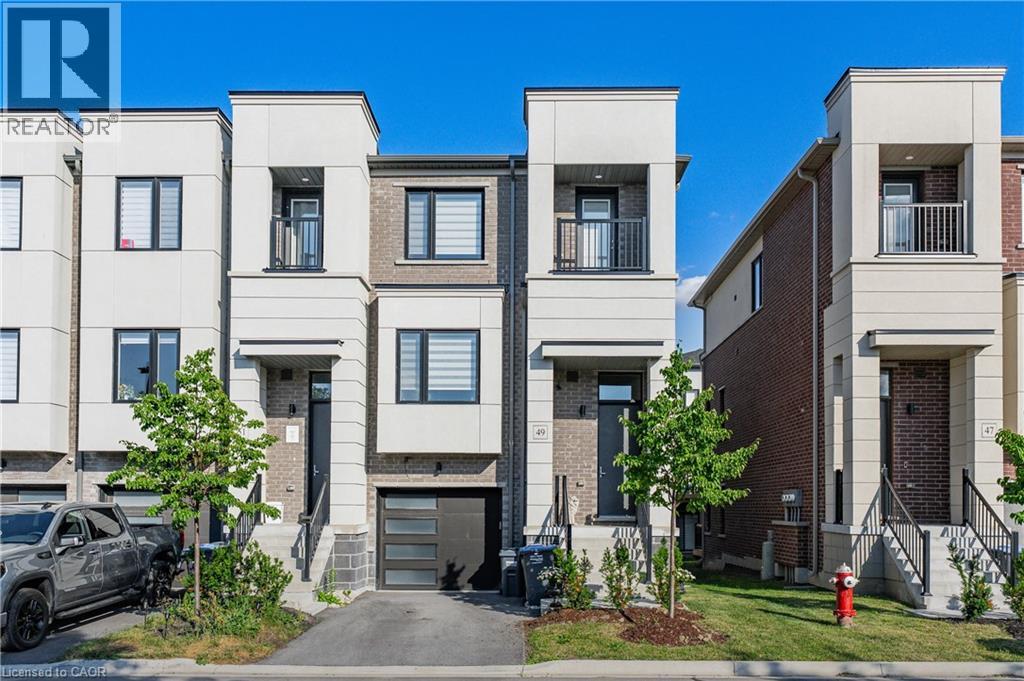
49 LAMBERT Lane
Bolton, Ontario, L7E4M4
$879,900
Bedrooms
3
Bathrooms
3
Living area
2,071 square feet
Parking
2
About this property
SPACIOUS END UNIT TOWNHOME IN A SOUGHT AFTER LOCATION! This beautiful freehold townhome offers a spacious and functional layout perfect for families, first time buyers or downsizers. Featuring a bright open concept main floor with large windows, a modern kitchen with stainless steel appliances, ample cabinetry and a generous living and dining area perfect for entertaining. The upper level offers comfortable bedrooms, a primary retreat with a walk in closet and ensuite, plus the convenience of an upper level laundry. Enjoy outdoor living with private balconies and an attached single car garage with inside entry. Professionally finished walk out basement with an additional family room. Located in a sought after Bolton community this home is close to schools, parks, trails and all amenities. This could be the one you have been waiting for!! (id:66779)
Rooms
| 4pc Bathroom | Second level | — |
| Family room | Basement | 13'7'' x 18'3'' |
| Bedroom | Second level | 8'10'' x 9'7'' |
| Bedroom | Second level | 11'2'' x 8'3'' |
| 3pc Ensuite bath | Second level | — |
| Primary Bedroom | Second level | 12'4'' x 12'6'' |
| Living room | Main level | 13'6'' x 18'3'' |
| Dining room | Main level | 12'9'' x 12'4'' |
| Kitchen | Main level | 15'1'' x 14'8'' |
| 2pc Bathroom | Main level | — |
Details
- Sewer
- Municipal sewage system
- Cooling
- Central air conditioning
- Heating
- Forced air, Natural gas
- List aor
- Cornerstone
- Stories
- 2
- Basement
- Unfinished, Full
- Appliances
- Refrigerator, Dishwasher, Stove
- Fireplace
- No
- Lot features
- Balcony, Automatic Garage Door Opener
- Water source
- Municipal water
- Structure type
- Row / Townhouse
- Association fee
- 0
- Parking features
- Attached Garage
- Tax annual amount
- 4,499
- Exterior features
- Stucco, Brick Veneer
- Community features
- Quiet Area
- Foundation details
- Poured Concrete
- Zoning description
- RT-611, RT-610
- Bedrooms above grade
- 3
- Bedrooms below grade
- 0
- Property attached
- Yes
- Above grade finished area
- 2,071
- Association fee frequency
- Monthly

The trademarks REALTOR®, REALTORS®, and the REALTOR® logo are controlled by The Canadian Real Estate Association (CREA) and identify real estate professionals who are members of CREA. The trademarks MLS®, Multiple Listing Service® and the associated logos are owned by CREA and identify the quality of services provided by real estate professionals who are members of CREA. Listing data is provided by the REALTOR.ca Data Distribution Facility (DDF®) and is deemed reliable but is not guaranteed accurate by CREA.