 1 / 25
49 KENTON DRIVE
Toronto (Newtonbrook West), Ontario, M2R2H9
Price on request
Bedrooms
6
Bathrooms
6
Parking
8
About this property
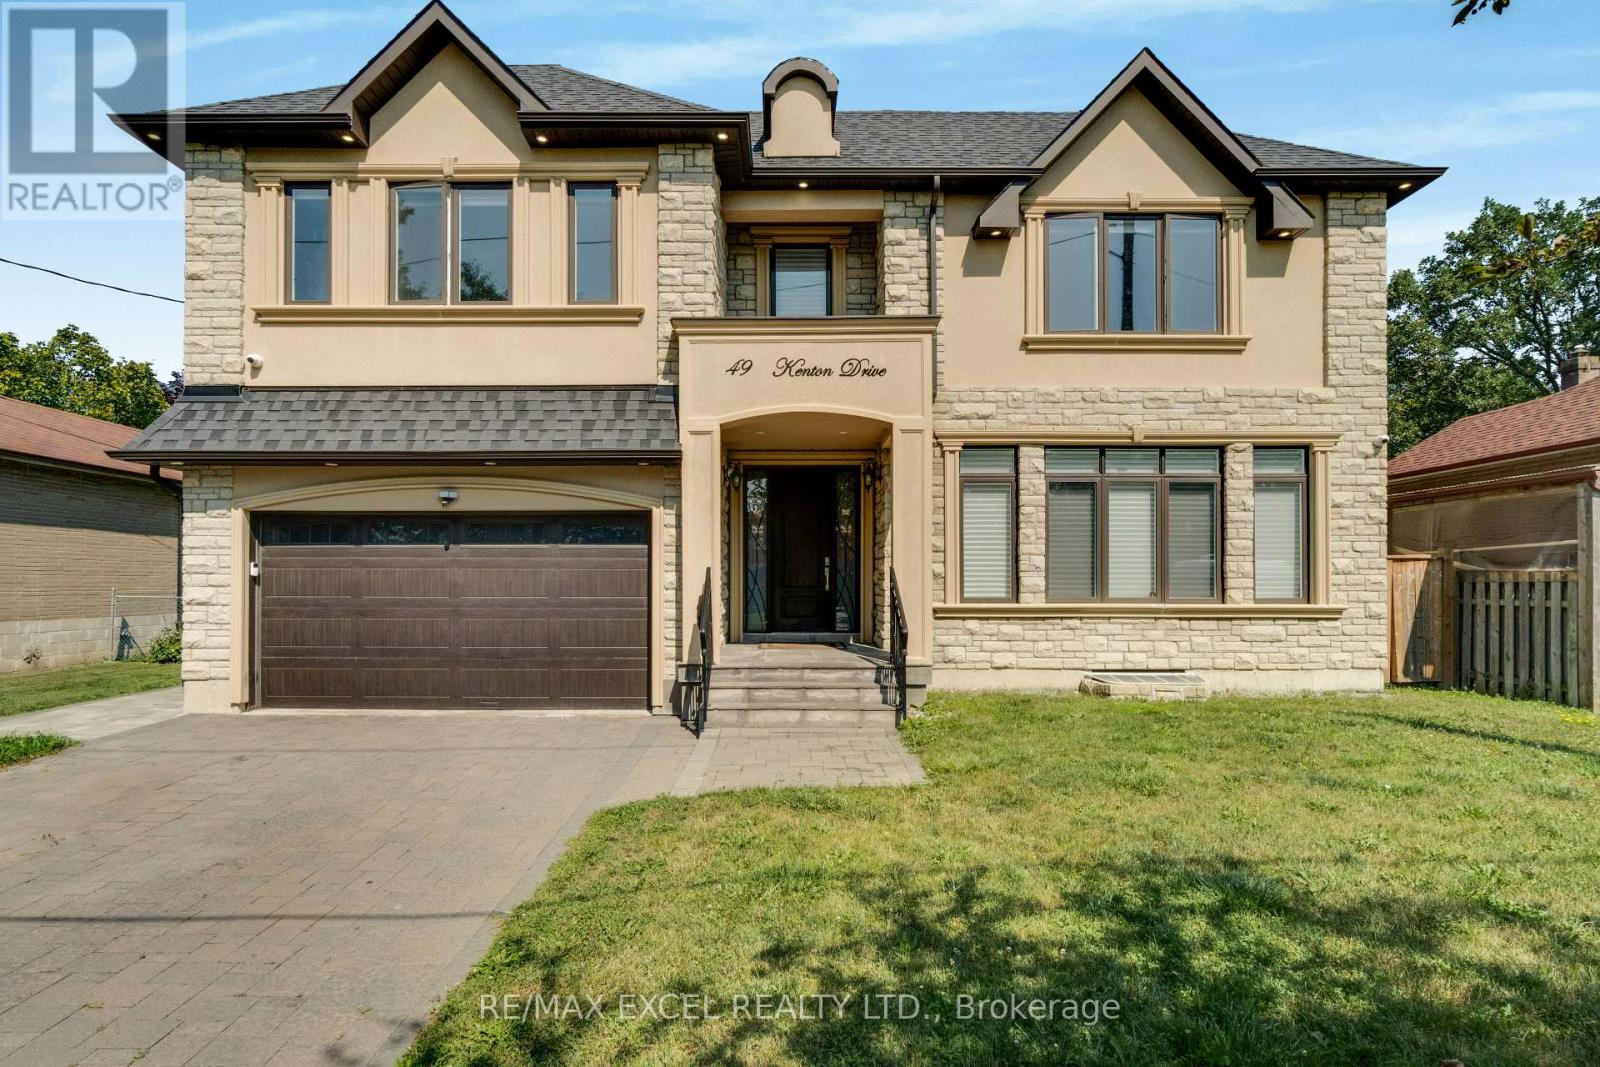
Beautiful Custom Home In Superb Location*4000 Sq.Ft Plus Bsmt*1800.Ft, 5+1 Bedrooms with 6 Bathrooms, Soaring Main Entrance*Open Concept, Gas F/P,Skylight*Hardwood Throughout*Cofferred Ceilings*Wainscoting*Huge Kitchen With 8Ft Island,Quartz Counter Top*Large Master W/Walk-In Closet Ensuite *Tons Of Ptlights & Natural Light*10Ft Main&9Ft 2nd Floor*2nd Fl Laundry*Double Car Garage*Large Deck, Private Backyard. Walkout From Basement*Office With Built-In Bookcase. Spacious, Well Lit Bedrooms, The basement has a movie theater and a Gym. (id:66779)
Rooms
| Dining room | Main level | — |
Details
- Sewer
- Sanitary sewer
- Cooling
- Central air conditioning
- Fencing
- Fenced yard
- Heating
- Forced air, Natural gas
- List aor
- Toronto
- Stories
- 2
- Basement
- Finished, Separate entrance, Walk out, N/A, N/A
- Utilities
- Sewer, Electricity, Cable
- Appliances
- Washer, Refrigerator, Dishwasher, Stove, Oven, Dryer, Microwave
- Directions
- Cross Streets: Bathurst/Finch. ** Directions: Google Map.
- Fireplace
- Yes
- Lot features
- Level lot
- Water source
- Municipal water
- Structure type
- House
- Parking features
- Attached Garage, Garage
- Building features
- Fireplace(s)
- Exterior features
- Stone, Stucco
- Community features
- Community Centre
- Foundation details
- Stone
- Lot size dimensions
- 63 x 120 FT
- Bedrooms above grade
- 5
- Bedrooms below grade
- 1
- Property attached
- No
More in Toronto




The trademarks REALTOR®, REALTORS®, and the REALTOR® logo are controlled by The Canadian Real Estate Association (CREA) and identify real estate professionals who are members of CREA. The trademarks MLS®, Multiple Listing Service® and the associated logos are owned by CREA and identify the quality of services provided by real estate professionals who are members of CREA. Listing data is provided by the REALTOR.ca Data Distribution Facility (DDF®) and is deemed reliable but is not guaranteed accurate by CREA.