 1 / 25
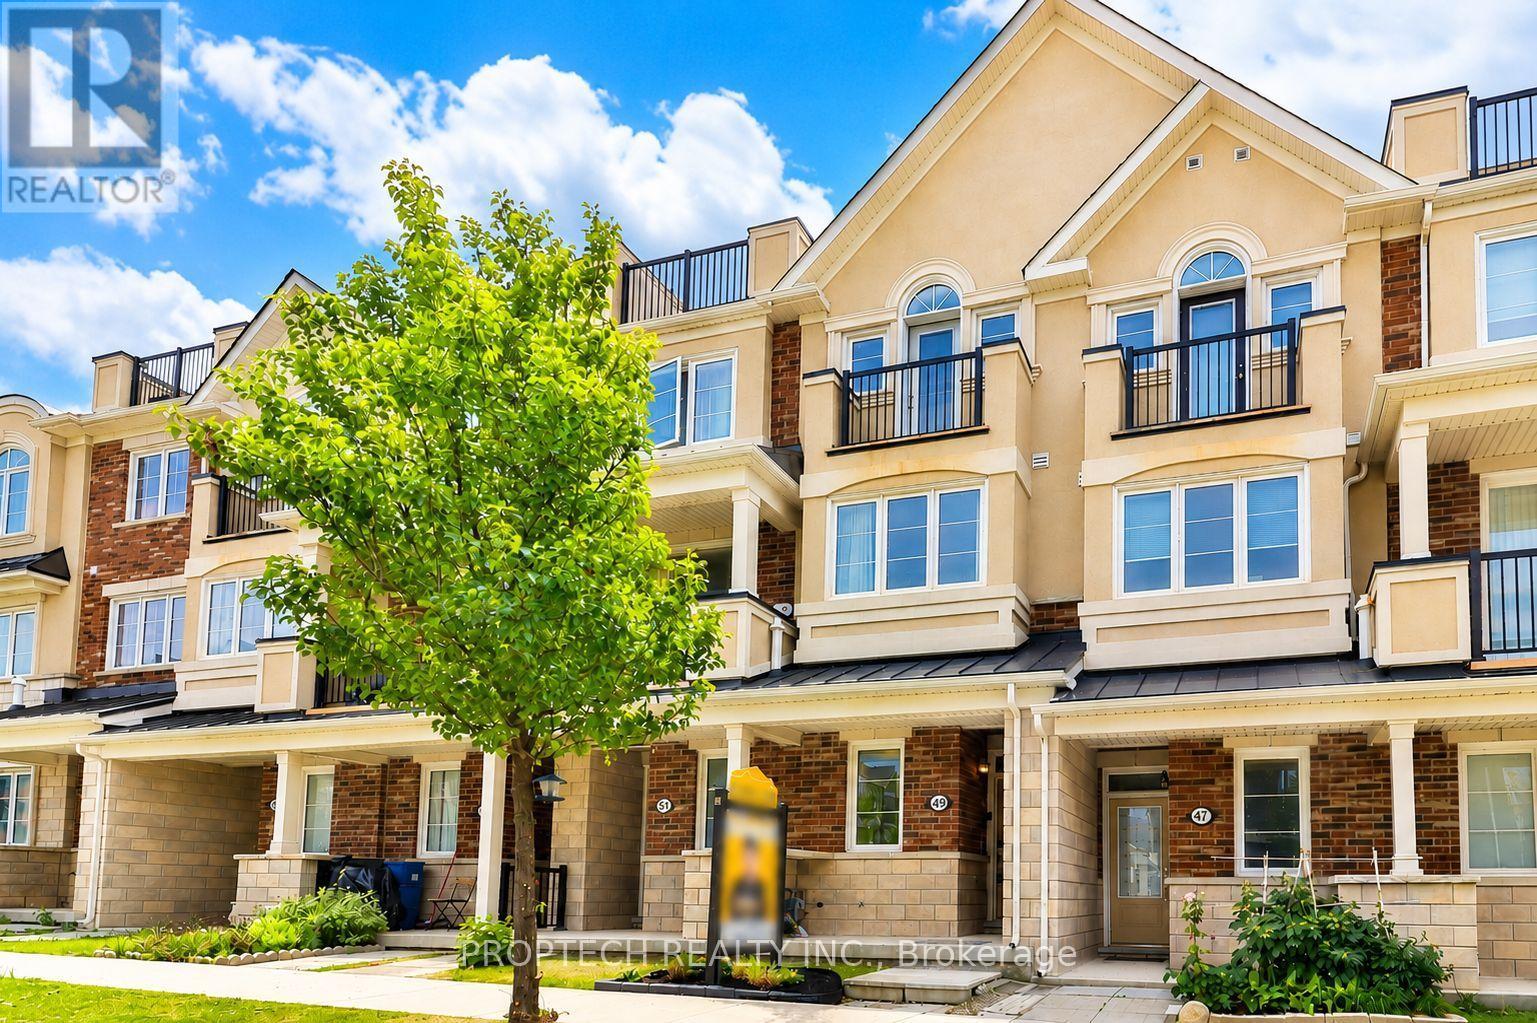
49 FREDERICK WILSON AVENUE
Markham (Cornell), Ontario, L6B1N1
$688,000
Bedrooms
3
Bathrooms
3
Parking
2
About this property
Stylish urban living at 49 Frederick Wilson Ave, located in the sought-after Cornell community! This well-designed condo townhome has been newly painted, features a bright living space enhanced by large windows, 9-foot smooth ceilings on the main level, Brand New Pot Lights, Modern LED fixtures, and carpet-free flooring on the main and upper floors. The Open Kitchen is finished with updated Quartz Countertops (2024) and Backsplash (2024), a breakfast bar, and walkouts to a private balcony. Convenient laundry is located on the Main level. The first-floor den provides a versatile space that can be used as a home office or study. The upper level offers generously sized bedrooms filled with natural light, including a spacious Primary bedroom complete with 3pc Ensuite, large walk-in closet, Barrel Vault Ceiling and its own balcony access. Additional highlights include a built-in garage, private driveway parking, and a spacious rooftop terrace offering the perfect setting to unwind or host guests. Perfectly located near public transit, Mount Joy GO Station, Cornell Bus Terminal, Cornell Community Centre & Park featuring extensive amenities like Basketball, Tennis, and Pickleball Courts, Markham Stouffville Hospital, and many more everyday amenities! (id:66779)
Rooms
| Living room | Main level | — |
| Dining room | Main level | — |
| Kitchen | Main level | — |
| Primary Bedroom | Upper Level | — |
| Bedroom 2 | Upper Level | — |
| Den | Ground level | — |
Details
- Cooling
- Central air conditioning
- Heating
- Forced air, Natural gas
- List aor
- Toronto
- Stories
- 3
- Basement
- None
- Flooring
- Laminate, Ceramic
- Appliances
- Washer, Refrigerator, Dishwasher, Stove, Dryer, Hood Fan, Window Coverings, Garage door opener
- Directions
- Cross Streets: Hwy 7 / 9th Line. ** Directions: On Frederick Wilson.
- Fireplace
- No
- Structure type
- Row / Townhouse
- Association fee
- 274.61
- Association name
- First Service Residential
- Parking features
- Attached Garage, Garage
- Tax annual amount
- 3,298
- Exterior features
- Brick
- Community features
- Pets Allowed With Restrictions
- Bedrooms above grade
- 2
- Bedrooms below grade
- 1
- Property attached
- Yes
- Association fee includes
- Common Area Maintenance, Insurance, Parking
- Association fee frequency
- Monthly
More in Markham




The trademarks REALTOR®, REALTORS®, and the REALTOR® logo are controlled by The Canadian Real Estate Association (CREA) and identify real estate professionals who are members of CREA. The trademarks MLS®, Multiple Listing Service® and the associated logos are owned by CREA and identify the quality of services provided by real estate professionals who are members of CREA. Listing data is provided by the REALTOR.ca Data Distribution Facility (DDF®) and is deemed reliable but is not guaranteed accurate by CREA.