 1 / 25
49 FOXBAR ROAD
Toronto (Yonge-St. Clair), Ontario, M4V2G5
$4,419,000
Bedrooms
4
Bathrooms
5
Parking
2
About this property
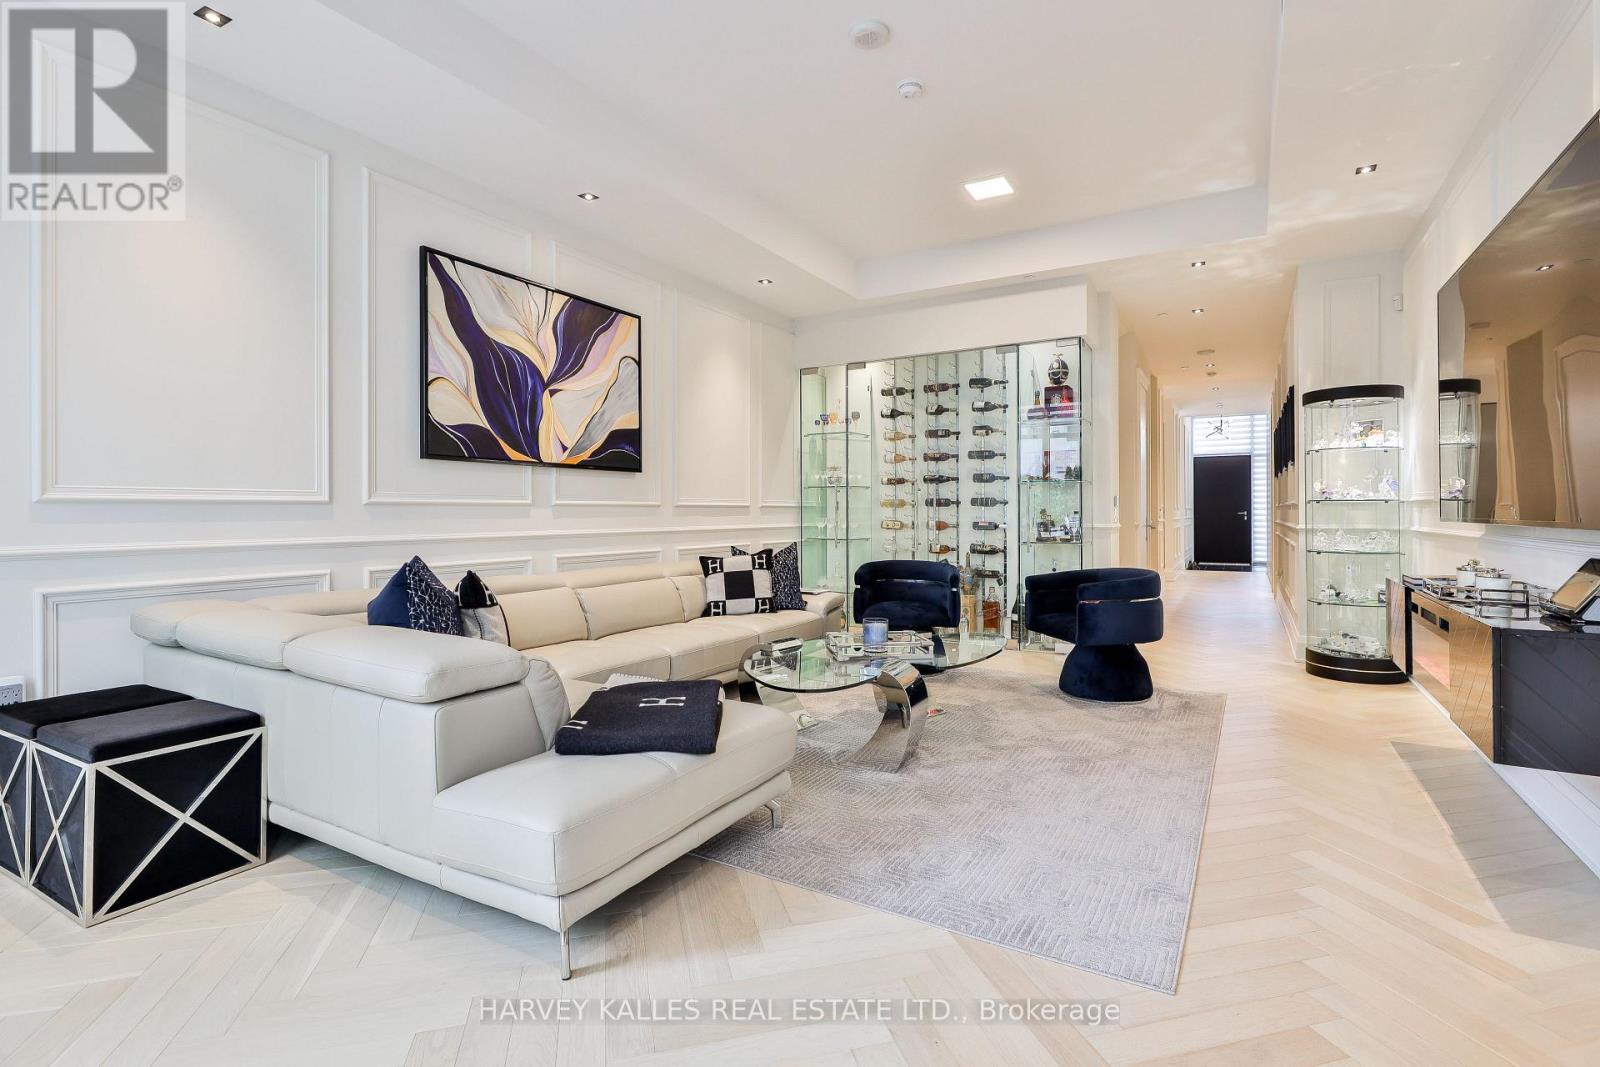
Luxury living in the heart of Midtown. Nestled just steps from Forest Hill, Deer Park, and Summerhill, this exquisite 3-storey townhome offers the perfect blend of luxury and simplicity, and a truly maintenance-free lifestyle. With keyless entry through your front door on tree-lined Foxbar Road, or via your underground garage with direct access to the lower level, convenience is at your doorstep. Step inside to a gallery-like space featuring soaring 10-ft ceilings, wide-plank herringbone floors, and elegant panelled walls. The imported Italian Trevisana kitchen features Miele appliances, Caesarstone slab countertops and a spacious breakfast area overlooking the front garden.The open-concept living and dining room is bathed in natural light with floor-to-ceiling windows and a walk-out to a private backyard terrace with gas line and water connection.The expansive, full-floor primary retreat offers the ultimate in privacy, with a custom-built walk-in closet, a spa-like 7-piece ensuite, and a private south-facing terrace. Two additional generously-sized bedrooms each feature a 4-piece ensuite, offering privacy for family or guests. In-suite elevator with access to all levels. Lower level with two large storage rooms and mudroom at lower level entrance. Side-by-side 2-car underground parking with electric vehicle chargers, directly outside your door. EXTRAS: Indoor access to Imperial Plaza with Longo's, LCBO and Starbucks. 20,000 sq ft of state-of-the-art amenities including large gym, squash courts, lap pool, hot tub, sauna, steam, yoga studio, golf simulator, movie theatre, billiards lounge, sound studio and business centre. (id:66779)
Rooms
| Kitchen | Main level | — |
| Living room | Main level | — |
| Recreational, Games room | Lower level | — |
| Eating area | Main level | — |
| Foyer | Main level | — |
| Bedroom 3 | Second level | — |
| Bedroom 2 | Second level | — |
| Dining room | Main level | — |
| Primary Bedroom | Third level | — |
| Mud room | Lower level | — |
Details
- View
- View
- Cooling
- Central air conditioning
- Heating
- Forced air, Natural gas
- List aor
- Toronto
- Stories
- 3
- Basement
- Finished, N/A
- Flooring
- Hardwood, Marble
- Directions
- Cross Streets: Avenue Rd & St. Clair. ** Directions: South of St. Clair.
- Fireplace
- No
- Lot features
- In suite Laundry, In-Law Suite
- Pool features
- Indoor pool
- Structure type
- Row / Townhouse
- Association fee
- 1,833.19
- Association name
- Forest Hill Kipling
- Parking features
- Garage, Underground
- Tax annual amount
- 18,995.45
- Building features
- Storage - Locker, Exercise Centre, Recreation Centre, Sauna
- Exterior features
- Stone
- Community features
- Pets Allowed With Restrictions
- Bedrooms above grade
- 3
- Bedrooms below grade
- 1
- Property attached
- Yes
- Association fee includes
- Common Area Maintenance, Insurance, Parking
- Association fee frequency
- Monthly
More in Toronto




The trademarks REALTOR®, REALTORS®, and the REALTOR® logo are controlled by The Canadian Real Estate Association (CREA) and identify real estate professionals who are members of CREA. The trademarks MLS®, Multiple Listing Service® and the associated logos are owned by CREA and identify the quality of services provided by real estate professionals who are members of CREA. Listing data is provided by the REALTOR.ca Data Distribution Facility (DDF®) and is deemed reliable but is not guaranteed accurate by CREA.