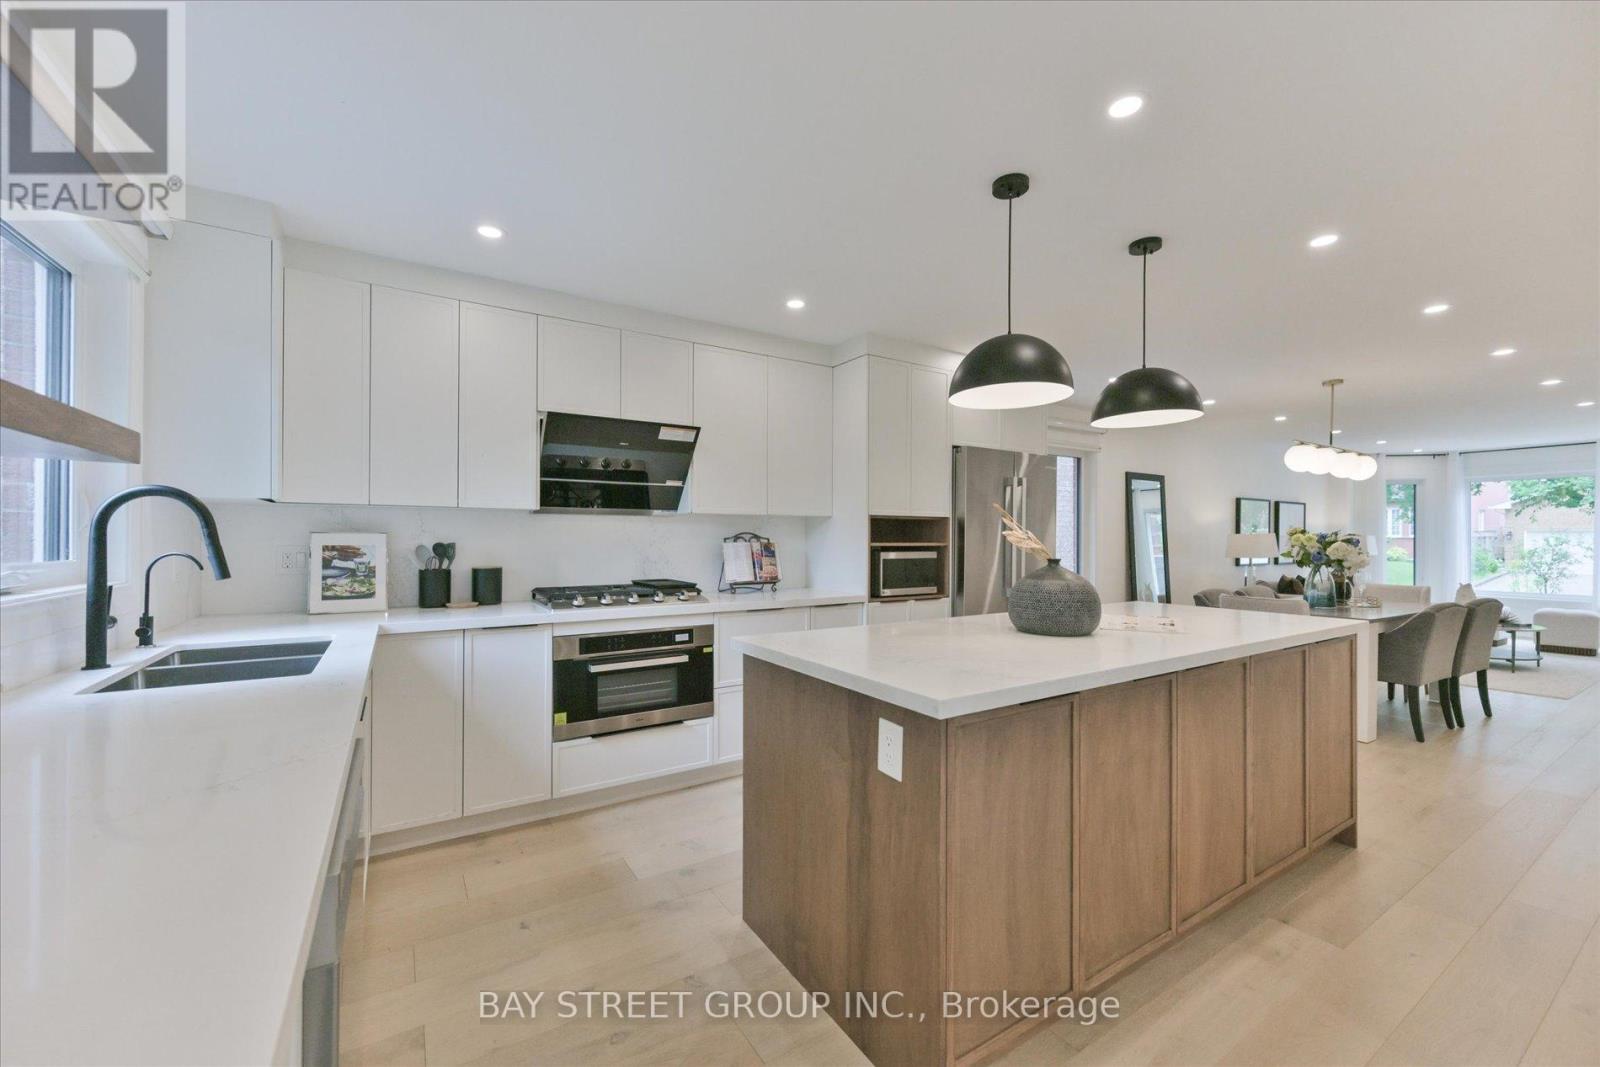
 1 / 25
49 CYGNUS DRIVE
Richmond Hill (Observatory), Ontario, L4C8P1
$1,918,000
Bedrooms
5
Bathrooms
5
Parking
4
About this property
***Fully Renovated 4-Bedroom Family Home in Prestigious Observatory Community | Bayview Secondary School Catchment!*** Completely Renovated In Year 2022, This Stunning South-Facing 4-Bedroom Home Features A Double-Car Garage And Offers A Bright, Open-Concept Layout With A Spacious And Well-Designed Floor Plan, Filled With Abundant Natural Light Throughout. Extensive Upgrades Include A Brand-New Front Door, All New Windows, Elegant Staircase, Custom Cabinetry, Premium Flooring, And A Fully Redesigned Chef-Inspired Kitchen With Quartz Countertops And Stainless Steel Appliances.The Upper Level Offers Four Spacious Bedrooms And Three Fully Renovated Bathrooms, Including Two Ensuites And A Semi-Ensuite. The Professionally Finished Basement Provides Additional Versatile Living Space.Located In The Highly Sought-After Observatory Community In The Bayview Secondary School Catchment, Close To Parks, Schools, Shopping, Transit, And Major Highways. A Bright, Turnkey Home-Simply Move In And Enjoy! (id:66779)
Details
- Sewer
- Sanitary sewer
- Cooling
- Central air conditioning
- Heating
- Forced air, Natural gas
- List aor
- Toronto
- Stories
- 2
- Basement
- Finished, N/A
- Appliances
- Washer, Refrigerator, Central Vacuum, Dishwasher, Stove, Oven, Dryer, Oven - Built-In, Window Coverings
- Directions
- Bayview/16 Ave
- Fireplace
- Yes
- Water source
- Municipal water
- Structure type
- House
- Parking features
- Attached Garage, Garage
- Tax annual amount
- 8,306.11
- Exterior features
- Brick
- Foundation details
- Concrete
- Lot size dimensions
- 43 x 104.4 FT
- Bedrooms above grade
- 4
- Bedrooms below grade
- 1
- Property attached
- No
More in Richmond Hill

The trademarks REALTOR®, REALTORS®, and the REALTOR® logo are controlled by The Canadian Real Estate Association (CREA) and identify real estate professionals who are members of CREA. The trademarks MLS®, Multiple Listing Service® and the associated logos are owned by CREA and identify the quality of services provided by real estate professionals who are members of CREA. Listing data is provided by the REALTOR.ca Data Distribution Facility (DDF®) and is deemed reliable but is not guaranteed accurate by CREA.