 1 / 25
49 CORDELLA AVENUE
Toronto (Rockcliffe-Smythe), Ontario, M6N2J7
$849,000
Bedrooms
5
Bathrooms
2
Parking
1
About this property
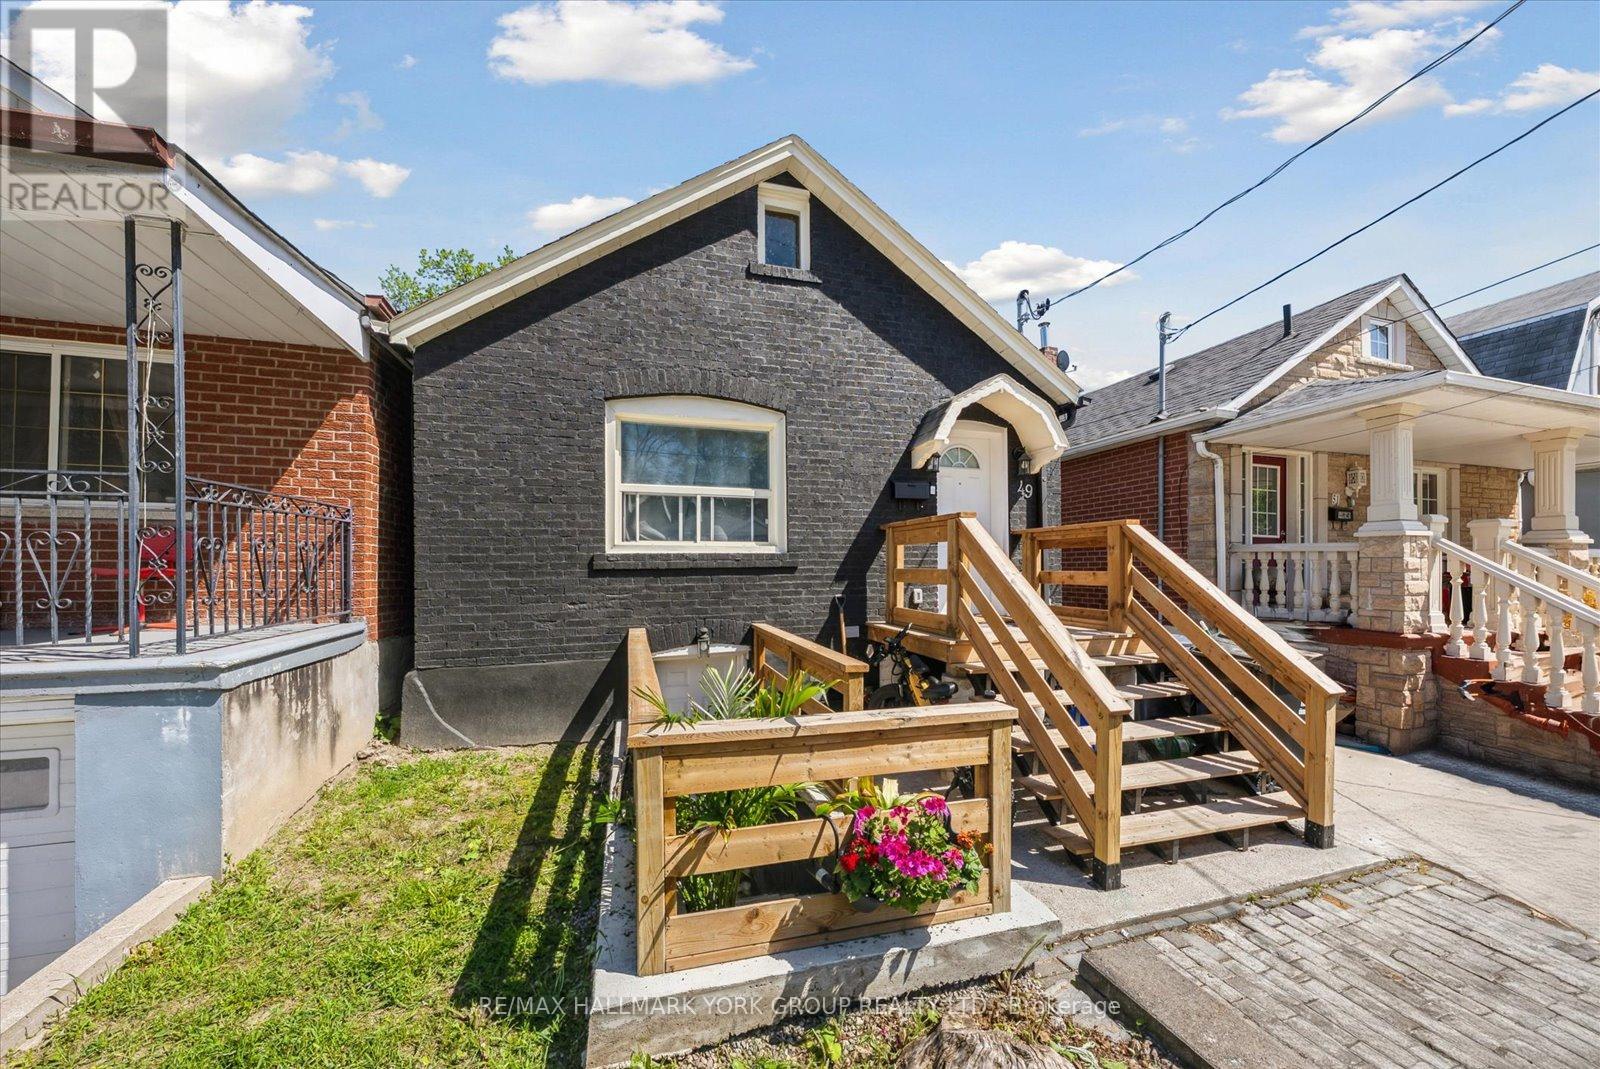
Completely Reimagined Duplex-Style Home Offering Two Self-Contained Living Spaces, Renovated Top To Bottom In November 2024. Designed With Privacy In Mind, Each Level Features Its Own Separate Entrance And No Shared Living Areas-Ideal For Multi-Generational Living, Extended Family Use Or A Turn Key Opportunity. The Main Level Showcases A Private Cedar Plank Entryway With Updated Structural Improvements, Leading Into A Bright, Modern Interior Finished With White Shaker Cabinetry, Quartz Countertops, Subway Tile Backsplash, And Stainless Steel Appliances. Durable, Waterproof EVA Vinyl Plank Flooring Runs Throughout, Complemented By A Stylish Bathroom With Porcelain Tile, Custom Glass Shower, And Contemporary Fixtures. Smart Home Features Including A Ring Doorbell And Ecobee Thermostat Add Everyday Convenience, Along With Exclusive In-Suite Laundry. The Lower Level Offers A Similar High Quality Level Of Finish With Its Own Private Entrance, Upgraded Kitchen, Stainless Steel Appliances, Modern Finishes, And In-Suite Laundry, Providing Flexible Living Space. Additional Highlights Include New Electrical With Pot Lights, Professionally Cleaned Ventilation System, Ample Storage, And A Spacious Backyard. Optional Parking Available, Plus Affordable Street Permit Parking Through The City For Just $23/Month. Please See Attached Upgrades List for All The Amazing Upgrades... Too Many To List Here! Situated In A Prime Location Close To Schools, Transit, And Major Highways... This Is The One To Get Both Your Feet In The Door! (id:66779)
Rooms
| Foyer | Main level | — |
| Kitchen | Basement | — |
| Kitchen | Main level | — |
| Primary Bedroom | Main level | — |
| Utility room | Basement | — |
| Bedroom 3 | Main level | — |
| Living room | Main level | — |
| Living room | Basement | — |
| Bathroom | Main level | — |
| Bedroom 2 | Main level | — |
| Bedroom 4 | Basement | — |
| Bathroom | Basement | — |
| Bedroom 5 | Basement | — |
Details
- Sewer
- Sanitary sewer
- Cooling
- Central air conditioning
- Fencing
- Fenced yard, Fully Fenced
- Heating
- Forced air, Natural gas
- List aor
- Toronto
- Stories
- 1
- Basement
- Finished, Full, Separate entrance, N/A, N/A
- Utilities
- Sewer, Electricity, Cable
- Appliances
- All, Washer, Refrigerator, Range, Dryer, Water Heater - Tankless
- Directions
- Cordella Avenue & Weston Road
- Fireplace
- No
- Lot features
- Carpet Free
- Water source
- Municipal water
- Structure type
- House
- Parking features
- No Garage
- Tax annual amount
- 3,710.11
- Exterior features
- Brick
- Security features
- Smoke Detectors
- Community features
- Community Centre
- Foundation details
- Concrete
- Lot size dimensions
- 25 x 120.2 FT
- Zoning description
- RM
- Architectural style
- Bungalow
- Bedrooms above grade
- 3
- Bedrooms below grade
- 2
- Property attached
- No
More in Toronto




The trademarks REALTOR®, REALTORS®, and the REALTOR® logo are controlled by The Canadian Real Estate Association (CREA) and identify real estate professionals who are members of CREA. The trademarks MLS®, Multiple Listing Service® and the associated logos are owned by CREA and identify the quality of services provided by real estate professionals who are members of CREA. Listing data is provided by the REALTOR.ca Data Distribution Facility (DDF®) and is deemed reliable but is not guaranteed accurate by CREA.