 1 / 25
49 CHEEVER STREET
Hamilton (Landsdale), Ontario, L8L5R6
$499,900
Bedrooms
4
Bathrooms
3
Parking
2
About this property
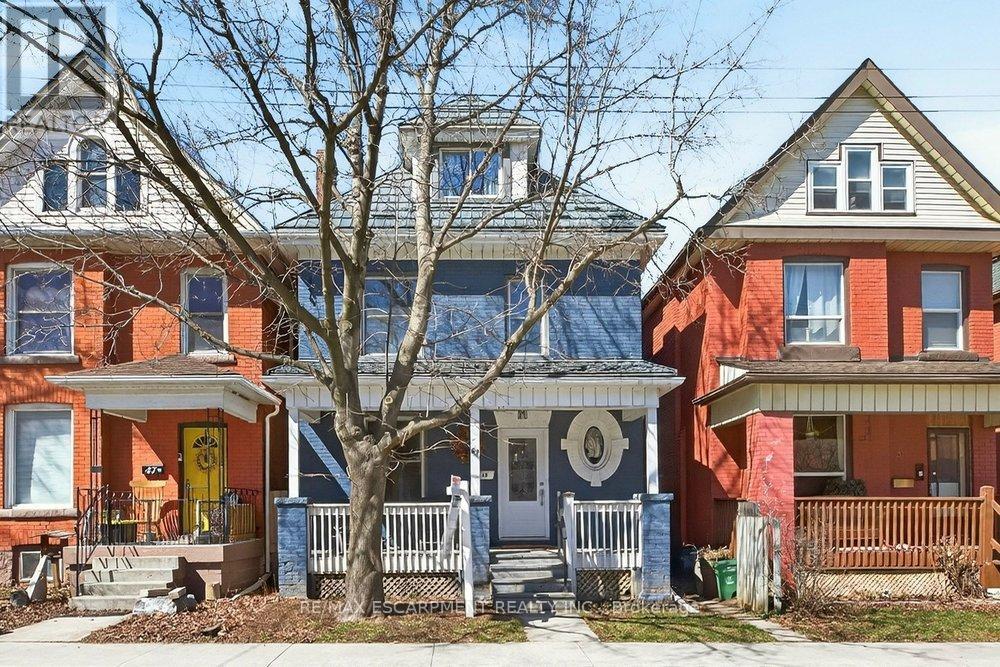
Set in the heart of Hamilton, this lovingly updated character home offers the perfect blend of timeless charm, flexible living space, and incrediblefuture potential. Step inside to a bright white kitchen, inviting living room, and large formal dining area designed for both everyday comfort andeffortless entertaining. A stylish four-piece bath completes the main floor. Upstairs, the second level offers a rare and versatile layout with twospacious bedrooms, a second full kitchen, convenient laundry, and an additional four-piece bathroom, ideal for extended family, in-laws, orcomfortable multi-generational living. The third floor adds two more generous bedrooms, creating plenty of space to suit any need. The recentlywaterproofed basement with sump pump adds exceptional value, featuring a second laundry area and separate walk-up entrance to thebackyard, offering endless possibilities for additional living space or future suite conversion. Thoughtfully updated over the years for peace ofmind, improvements include a metal roof, newer windows/doors, water softener/purifier, updated electrical, concrete driveway and fence andmore. Outside, enjoy a private backyard retreat with a newer concrete patio and driveway, steel fire escape, and parking for two vehicles.Beautiful stained glass details add warmth and character throughout. With its unique layout, multiple living spaces, and flexibility for multigenerational living, this is a rare opportunity to own a truly special home in one of Hamilton's most charming and established neighbourhoods. (id:66779)
Rooms
| Living room | Main level | — |
| Bathroom | Second level | — |
| Bedroom | Third level | — |
| Bedroom | Third level | — |
| Bathroom | Third level | — |
| Dining room | Main level | — |
| Kitchen | Main level | — |
| Bathroom | Main level | — |
| Other | Main level | — |
| Foyer | Main level | — |
| Living room | Second level | — |
| Kitchen | Second level | — |
| Bedroom | Second level | — |
| Bedroom | Second level | — |
Details
- Sewer
- Sanitary sewer
- Cooling
- Window air conditioner
- Heating
- Forced air, Natural gas
- List aor
- Toronto
- Stories
- 2.5
- Basement
- Unfinished, Full, Separate entrance, N/A, N/A
- Appliances
- Washer, Refrigerator, Dishwasher, Stove, Dryer
- Directions
- Cross Streets: BARTON STREET EAST. ** Directions: Wentworth St N to Barton St E toCheever St.
- Fireplace
- No
- Lot features
- Sump Pump
- Water source
- Municipal water
- Structure type
- House
- Parking features
- No Garage
- Tax annual amount
- 3,203.87
- Exterior features
- Brick
- Foundation details
- Block
- Lot size dimensions
- 25 x 100 FT
- Zoning description
- D
- Bedrooms above grade
- 4
- Property attached
- No
More in Hamilton




The trademarks REALTOR®, REALTORS®, and the REALTOR® logo are controlled by The Canadian Real Estate Association (CREA) and identify real estate professionals who are members of CREA. The trademarks MLS®, Multiple Listing Service® and the associated logos are owned by CREA and identify the quality of services provided by real estate professionals who are members of CREA. Listing data is provided by the REALTOR.ca Data Distribution Facility (DDF®) and is deemed reliable but is not guaranteed accurate by CREA.