 1 / 25
49 BOUSFIELD COURT
Hamilton (Waterdown), Ontario, L8B0T3
$934,900
Bedrooms
3
Bathrooms
3
Parking
2
About this property
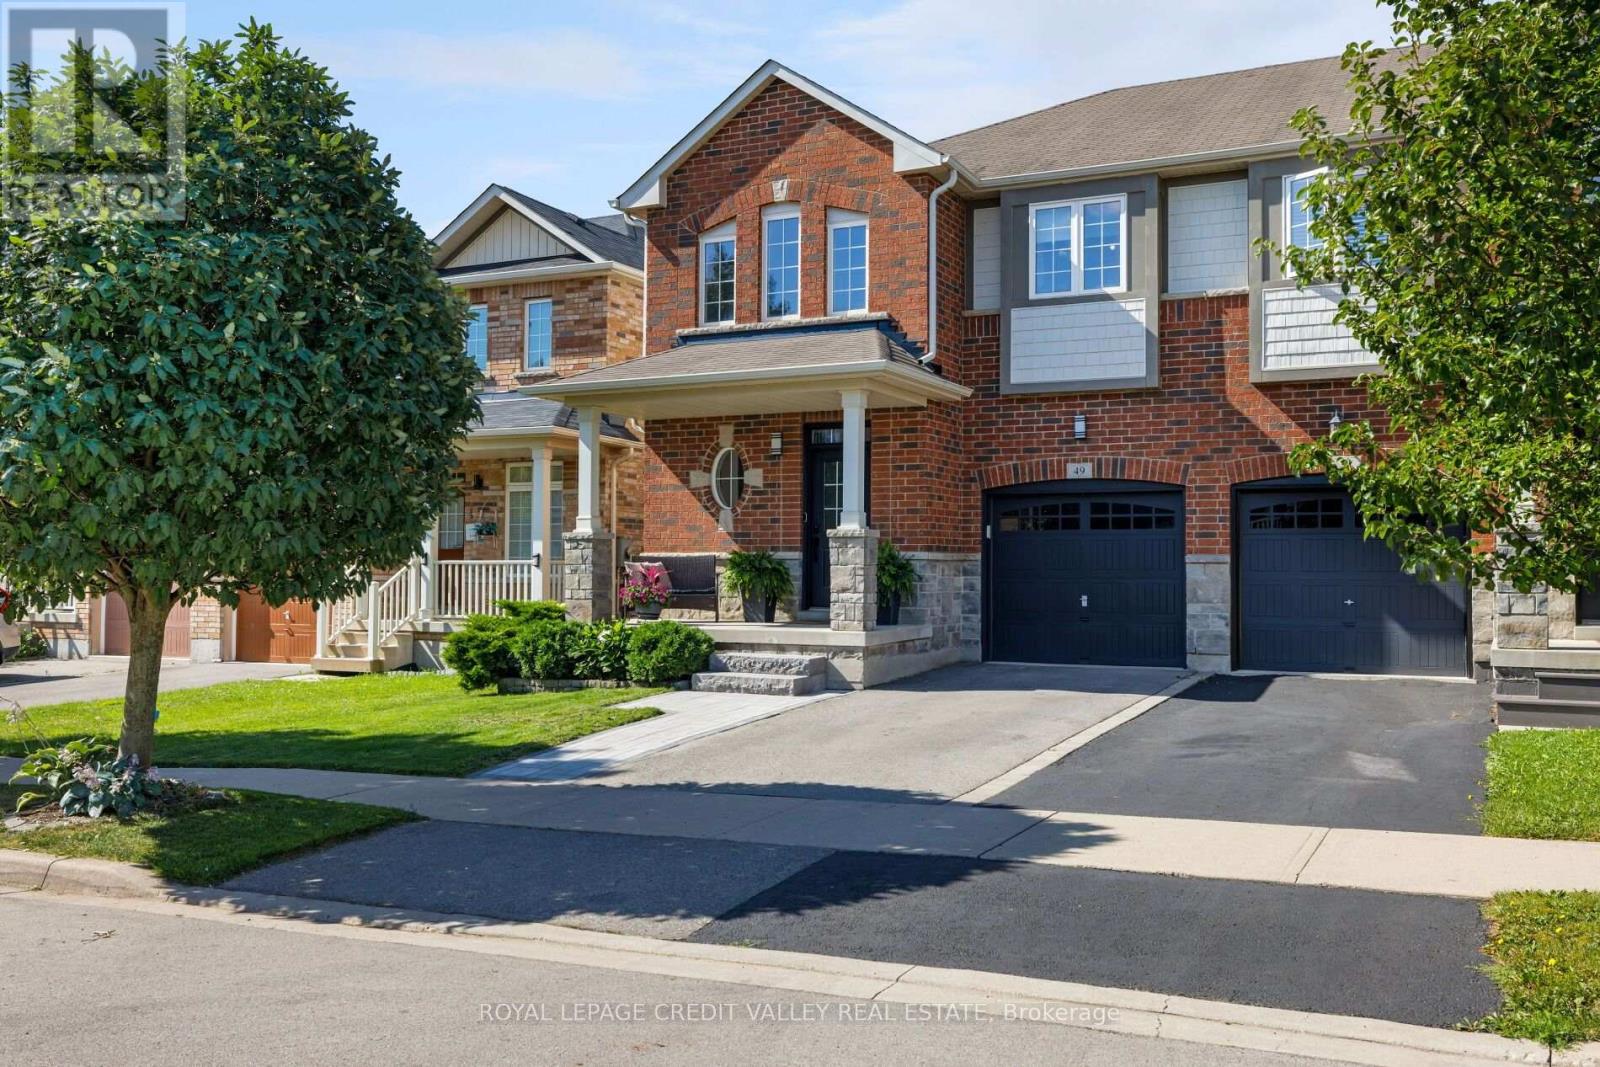
Welcome to 49 Bousfield Court, a thoughtfully updated 3-bedroom, 3-washroom home offering an impressive list of improvements both inside and out. From the inviting front exterior, featuring a new stone walkway and stairs, and expanded landscaping, to the beautifully refreshed interior and enhanced outdoor living spaces, this home has been carefully maintained and upgraded with both style and functionality in mind. Inside, you'll find refreshed paint throughout, updated hardware, updated lighting and refinished flooring and stairs and generous sized bedrooms. The powder room and primary ensuite have been fully renovated, while additional improvements include new baseboards in the basement and new blinds in the primary bedroom and nursery. Enjoy downtime in the cozy basement with extra space for those weekly workouts before you wind down the day as you step outside to an inviting backyard designed for both relaxation and entertaining. Enjoy the privacy of the newly installed fencing while relaxing under the gazebo, or take advantage of the beautifully enhanced landscaping, new flower beds, and gardening planters. A newly installed back gate provides convenient access to the greenspace beyond. Come see the thoughtful updates and experience everything this wonderful home has to offer! (id:66779)
Rooms
| Kitchen | Main level | — |
| Eating area | Main level | — |
| Dining room | Main level | — |
| Living room | Main level | — |
| Primary Bedroom | Second level | — |
| Bedroom 2 | Second level | — |
| Bedroom 3 | Second level | — |
Details
- Sewer
- Sanitary sewer
- Cooling
- Central air conditioning
- Heating
- Forced air, Natural gas
- List aor
- Toronto
- Stories
- 2
- Basement
- Finished, N/A
- Appliances
- Washer, Refrigerator, Dishwasher, Stove, Dryer, Microwave, Hood Fan, Blinds, Garage door opener remote(s)
- Directions
- Cross Streets: Parkside & Sadielou. ** Directions: Parkside to Sadielou.
- Fireplace
- No
- Water source
- Municipal water
- Structure type
- House
- Parking features
- Garage
- Tax annual amount
- 5,815.32
- Exterior features
- Brick
- Foundation details
- Concrete
- Lot size dimensions
- 27 x 99.5 FT
- Bedrooms above grade
- 3
- Property attached
- Yes
More in Hamilton




The trademarks REALTOR®, REALTORS®, and the REALTOR® logo are controlled by The Canadian Real Estate Association (CREA) and identify real estate professionals who are members of CREA. The trademarks MLS®, Multiple Listing Service® and the associated logos are owned by CREA and identify the quality of services provided by real estate professionals who are members of CREA. Listing data is provided by the REALTOR.ca Data Distribution Facility (DDF®) and is deemed reliable but is not guaranteed accurate by CREA.