 1 / 12
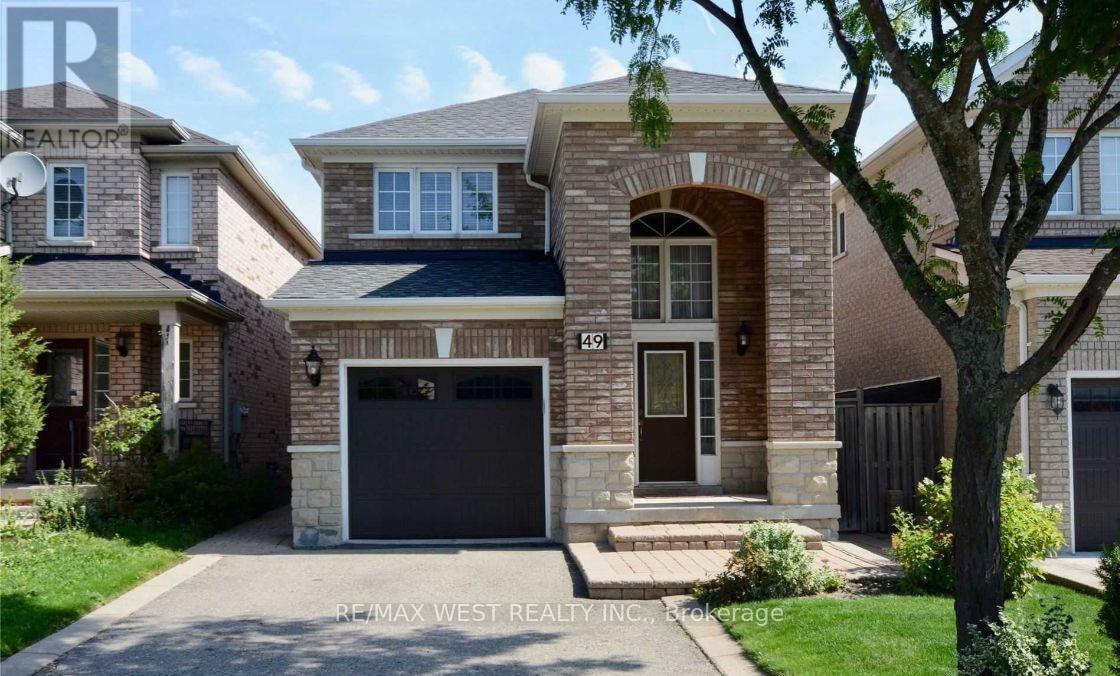
49 BESTVIEW CRESCENT
Vaughan, Ontario, L6A3S8
Price on request
Bedrooms
3
Bathrooms
3
Parking
3
About this property
Bright & Spacious Detached 2-Storey Home Located On Quiet, Family Friendly Street!! Open Concept Layout Features 9' Ceilings On Main, Large Eat-In Kitchen W/Granite Counters & S/S Appliances, Family Sized Living Area, Large Primary Bedroom W/4Pc Ensuite, Interlocking Front & Side Walkways, Large Patio At Rear, Pot Lights Thru-Out, Access To Garage From Main Floor & Much More! Close Proximity To School, Parks, Transit & GO train - Won't Last Long!!! (id:66779)
Rooms
| Living room | Ground level | — |
| Dining room | Ground level | — |
| Kitchen | Ground level | — |
| Eating area | Ground level | — |
| Primary Bedroom | Second level | — |
| Bedroom 2 | Second level | — |
| Bedroom 3 | Second level | — |
Details
- Sewer
- Sanitary sewer
- Cooling
- Central air conditioning
- Heating
- Forced air, Natural gas
- List aor
- Toronto
- Stories
- 2
- Basement
- Full
- Flooring
- Parquet, Ceramic
- Appliances
- Washer, Refrigerator, Dishwasher, Stove, Dryer
- Directions
- Keele St / Kirby Rd
- Fireplace
- No
- Water source
- Municipal water
- Structure type
- House
- Parking features
- Garage
- Exterior features
- Brick, Stone
- Foundation details
- Poured Concrete
- Lot size dimensions
- 29.5 x 98.4 FT
- Bedrooms above grade
- 3
- Property attached
- No
More in Vaughan

The trademarks REALTOR®, REALTORS®, and the REALTOR® logo are controlled by The Canadian Real Estate Association (CREA) and identify real estate professionals who are members of CREA. The trademarks MLS®, Multiple Listing Service® and the associated logos are owned by CREA and identify the quality of services provided by real estate professionals who are members of CREA. Listing data is provided by the REALTOR.ca Data Distribution Facility (DDF®) and is deemed reliable but is not guaranteed accurate by CREA.