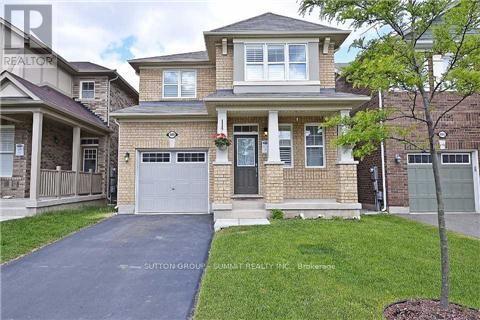
 1 / 18
489 TYRONE CRESCENT
Milton (WI Willmott), Ontario, L9T8J8
Price on request
Bedrooms
4
Bathrooms
3
Parking
2
About this property
A Beautiful 4 Bedroom Detached (main and 2nd floor only), All Brick Mattamy Built Home On A Quiet Street. 1938 Sq Ft Features 9 Feet Ceiling On Main Floor, Oak Staircase, Open Concept Combined Living/Dining Room, Separate Family Room & 4 Good Size Bedrooms. Great Eat-In Kitchen With Breakfast Bar & W/O To Back Yard, California Shutters, No Side Walk In Front Of House.Very Close To Amenities Including Shopping, Schools, Hospitals And Just Minutes To Highway.Basement is rented Separately. Tenants will pay 75% of the utilities & Hot water tant rental.Utilities has to be transferred to tenants name (id:66779)
Rooms
| Family room | Main level | — |
| Living room | Main level | — |
| Dining room | Main level | — |
| Kitchen | Main level | — |
| Eating area | Second level | — |
| Primary Bedroom | Second level | — |
| Bedroom 2 | Second level | — |
| Bedroom 3 | Second level | — |
| Bedroom 4 | Second level | — |
Details
- Sewer
- Sanitary sewer
- Cooling
- Central air conditioning
- Heating
- Forced air, Natural gas
- List aor
- Toronto
- Stories
- 2
- Basement
- Finished, None, N/A
- Flooring
- Hardwood, Laminate, Ceramic
- Directions
- Derry/ Farmstead
- Fireplace
- No
- Water source
- Municipal water
- Structure type
- House
- Parking features
- Garage
- Exterior features
- Brick
- Foundation details
- Concrete
- Bedrooms above grade
- 4
- Property attached
- No
More in Milton

The trademarks REALTOR®, REALTORS®, and the REALTOR® logo are controlled by The Canadian Real Estate Association (CREA) and identify real estate professionals who are members of CREA. The trademarks MLS®, Multiple Listing Service® and the associated logos are owned by CREA and identify the quality of services provided by real estate professionals who are members of CREA. Listing data is provided by the REALTOR.ca Data Distribution Facility (DDF®) and is deemed reliable but is not guaranteed accurate by CREA.