 1 / 25
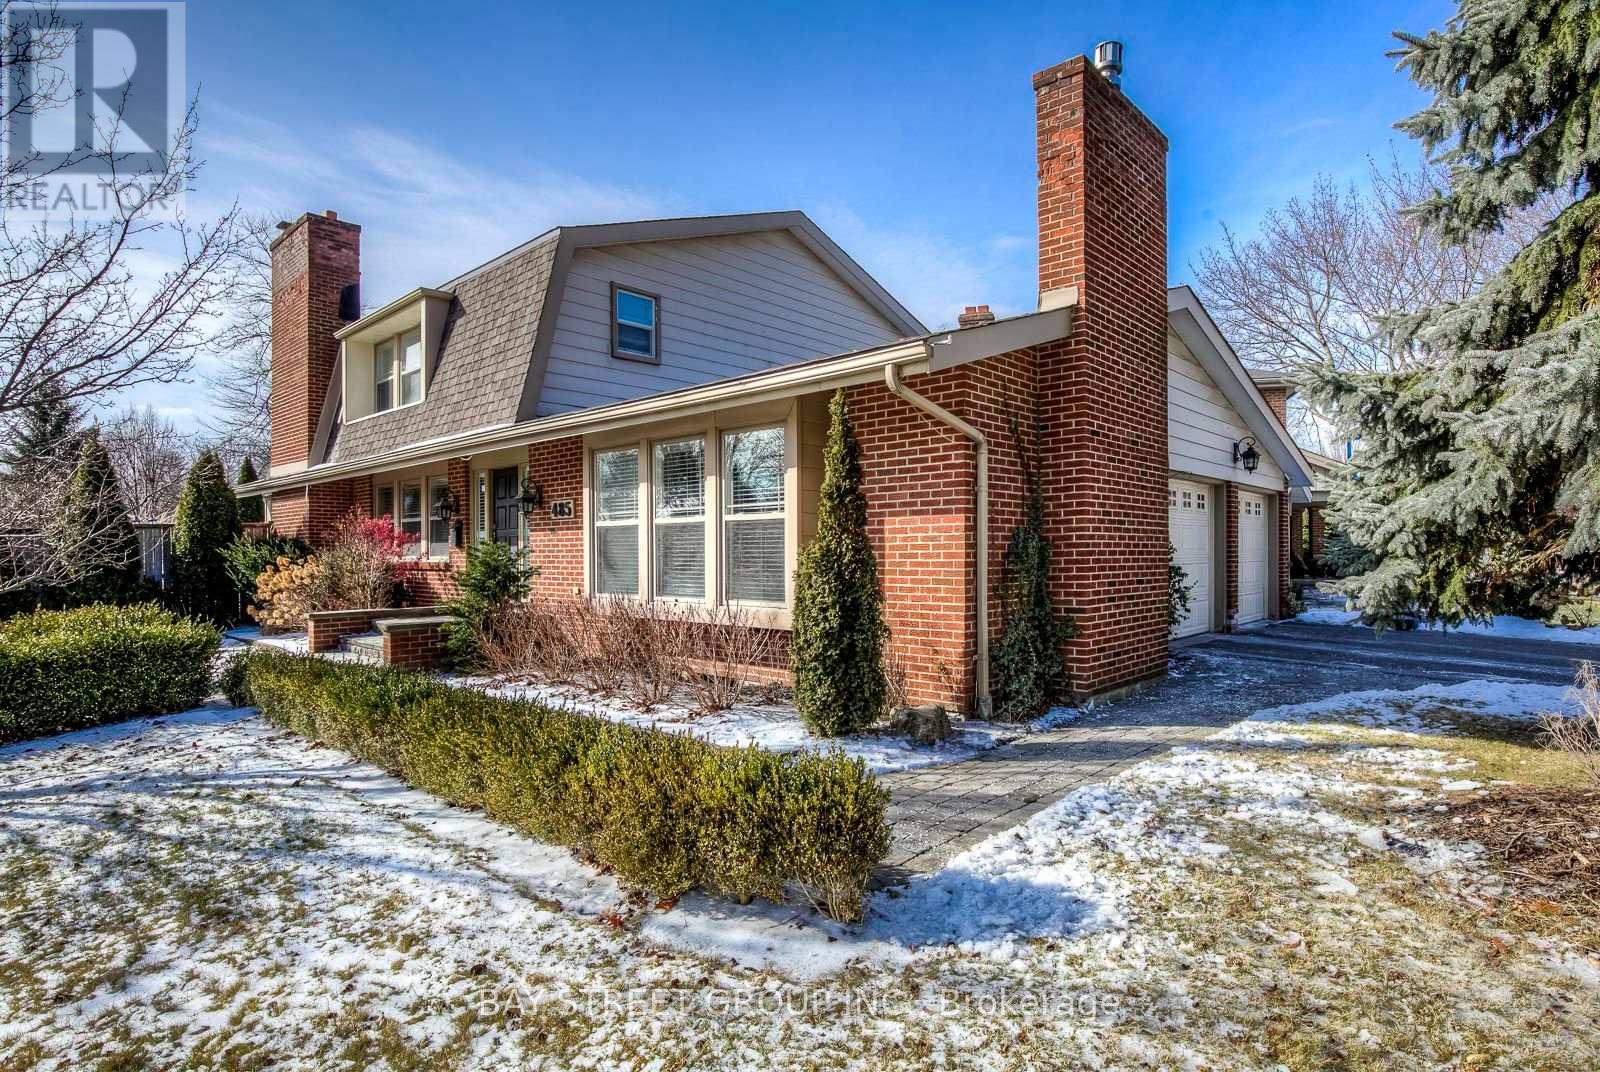
485 CARLTON DRIVE
Oakville (FD Ford), Ontario, L6J5X2
Price on request
Bedrooms
5
Bathrooms
4
Parking
4
About this property
Absolutely Stunning Dream Home. Open Plan 4 +1 Beds, 4 Bath, Gourmet Kitchen. Resort Type Oasis Back Yard With In Ground Pool. Beautiful Corner Front Yard. Fantastic Location. Auto Irrigation System. Walk To Maple Grove And Oakville Trafalgar Schools. Mins Walk To Trails, Parks, Sobeys. Mins Drive To Oakville Go, Clarkson Go, Qew, 403. ***Photos From Before*** (id:66779)
Rooms
| Living room | Ground level | — |
| Dining room | Ground level | — |
| Kitchen | Ground level | — |
| Family room | Ground level | — |
| Primary Bedroom | Second level | — |
| Bedroom | Second level | — |
| Bedroom | Second level | — |
| Bedroom | Second level | — |
| Recreational, Games room | Basement | — |
| Bedroom | Basement | — |
Details
- Sewer
- Sanitary sewer
- Cooling
- Central air conditioning
- Heating
- Forced air, Natural gas
- List aor
- Toronto
- Stories
- 2
- Basement
- Finished, N/A
- Flooring
- Hardwood, Laminate, Carpeted
- Appliances
- Washer, Refrigerator, Gas stove(s), Dishwasher, Dryer, Microwave, Hood Fan
- Directions
- Cross Streets: Ford and Constance. ** Directions: South of Constance Dr.
- Fireplace
- Yes
- Water source
- Municipal water
- Pool features
- Inground pool
- Structure type
- House
- Parking features
- Attached Garage, Garage
- Exterior features
- Brick
- Foundation details
- Concrete
- Lot size dimensions
- 108.6 x 71.5 FT
- Bedrooms above grade
- 4
- Bedrooms below grade
- 1
- Property attached
- No
More in Oakville

The trademarks REALTOR®, REALTORS®, and the REALTOR® logo are controlled by The Canadian Real Estate Association (CREA) and identify real estate professionals who are members of CREA. The trademarks MLS®, Multiple Listing Service® and the associated logos are owned by CREA and identify the quality of services provided by real estate professionals who are members of CREA. Listing data is provided by the REALTOR.ca Data Distribution Facility (DDF®) and is deemed reliable but is not guaranteed accurate by CREA.