 1 / 5
1 / 54849 COLUMBUS DRIVE
Burlington (Alton), Ontario, L7M0H3
$999,999
Bedrooms
5
Bathrooms
4
Parking
4
About this property
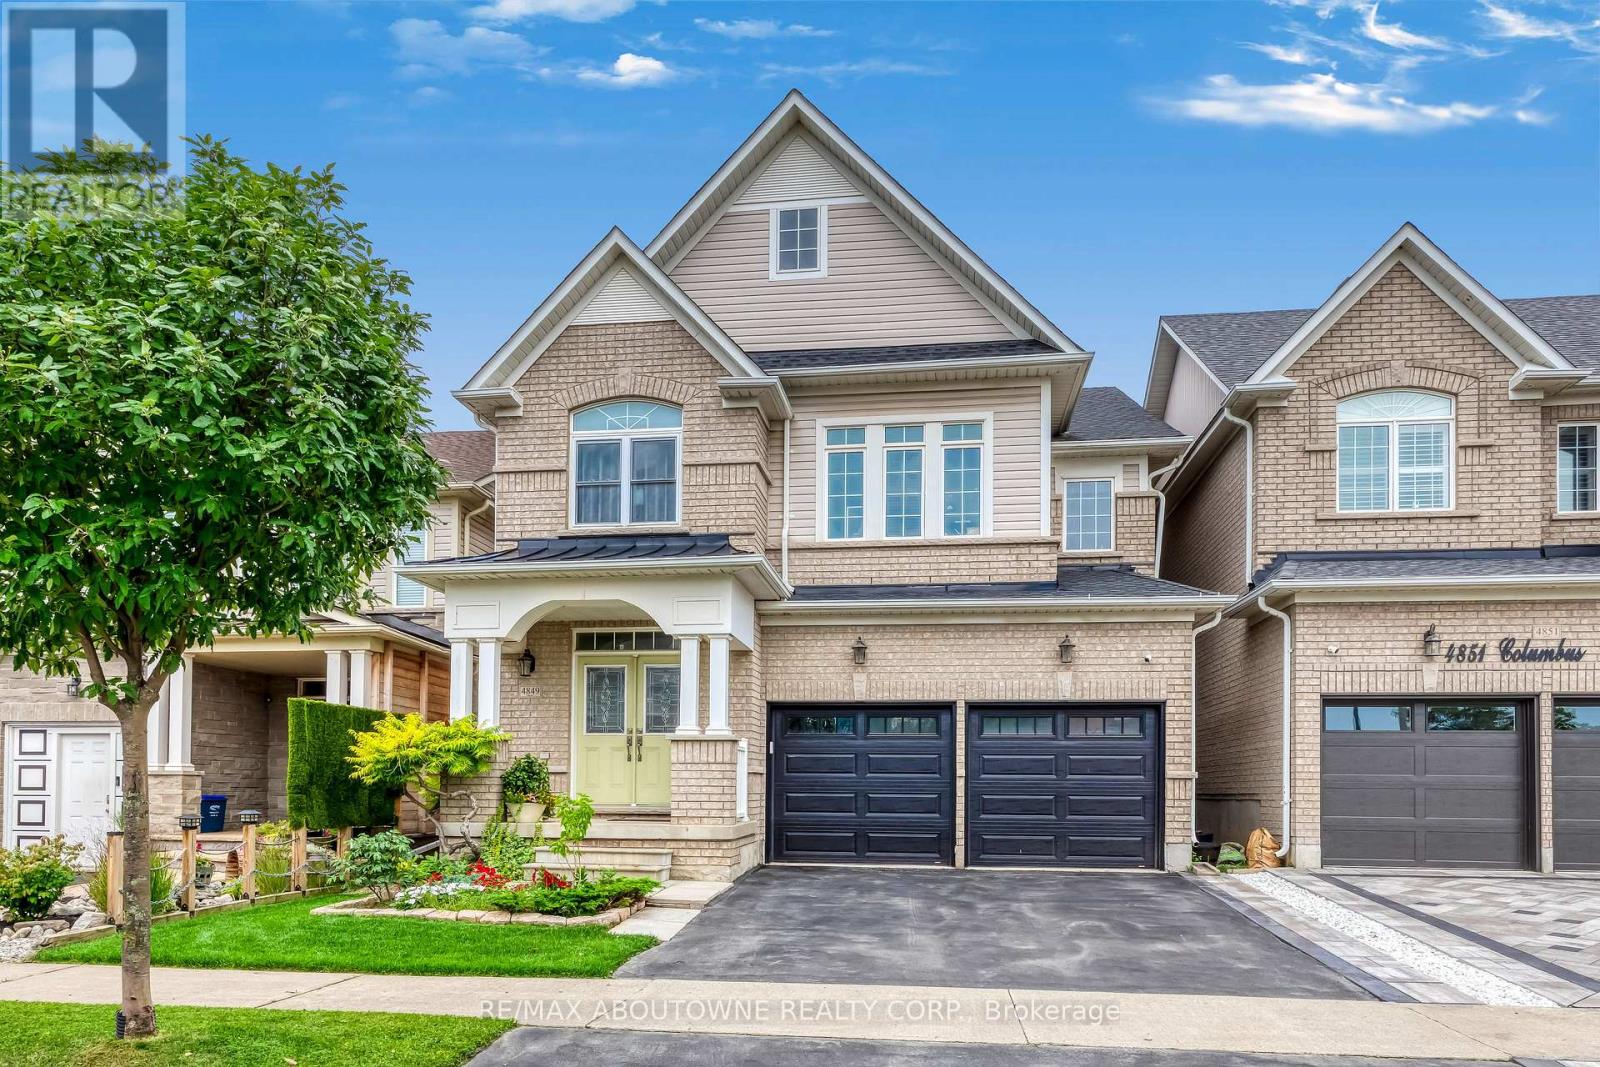
Welcome to 4849 Columbus Drive, 5 Bedroom, 3.5 Bath home just awaiting your personal touch. Nestled in the highly sought after Alton Village community. Offering a functional open-concept layout, this home is designed for modern family living with spacious principal room and abundant natural light, with a new roof(2021) and new furnace and hot water tank.The inviting main floor features a bright dining room, a spacious family room perfect for everyday living and entertaining, and a well-appointed kitchen with ample cabinetry, generous counter space, and a breakfast area overlooking the backyard. Upstairs, you will find 5 beautiful sized bedrooms, including a comfortable primary retreat complete with a walk-in closet and private ensuite.Step outside to a fully fenced backyard, ideal for summer barbecues, relaxing, or creating lasting family memories. Conveniently located close to top-rated schools, parks, walking trails, shopping, restaurants, the Haber Recreation Center, Burlington Public Library, public transit,and with quick access to Highways 407 and QEW, this home offers the perfect combination of comfort, convenience, and family-friendly living. An exceptional opportunity to own a beautiful home in one of Burlington's most desirable neighbourhoods. (id:66779)
Rooms
| Dining room | Ground level | — |
| Family room | Ground level | — |
| Kitchen | Ground level | — |
| Eating area | Ground level | — |
| Primary Bedroom | Second level | — |
| Bedroom 2 | Second level | — |
| Bedroom 5 | Second level | — |
| Bedroom 3 | Second level | — |
| Bedroom 4 | Second level | — |
Details
- Sewer
- Sanitary sewer
- Cooling
- Central air conditioning
- Heating
- Forced air, Natural gas
- List aor
- Toronto
- Stories
- 2
- Basement
- Unfinished, N/A
- Appliances
- Washer, Refrigerator, Dishwasher, Stove, Dryer, Window Coverings, Garage door opener remote(s), Water Heater
- Directions
- Cross Streets: Dundas/Appleby. ** Directions: West.
- Fireplace
- Yes
- Water source
- Municipal water
- Structure type
- House
- Parking features
- Attached Garage, Garage
- Tax annual amount
- 6,557
- Exterior features
- Brick, Vinyl siding
- Foundation details
- Poured Concrete
- Lot size dimensions
- 36.1 x 91.9 FT
- Bedrooms above grade
- 5
- Property attached
- No
More in Burlington


The trademarks REALTOR®, REALTORS®, and the REALTOR® logo are controlled by The Canadian Real Estate Association (CREA) and identify real estate professionals who are members of CREA. The trademarks MLS®, Multiple Listing Service® and the associated logos are owned by CREA and identify the quality of services provided by real estate professionals who are members of CREA. Listing data is provided by the REALTOR.ca Data Distribution Facility (DDF®) and is deemed reliable but is not guaranteed accurate by CREA.