 1 / 25
484 MILLEN Road Unit# 7
Stoney Creek, Ontario, L8E6G4
$989,000
Bedrooms
2
Bathrooms
3
Living area
2,544 square feet
Parking
2
About this property
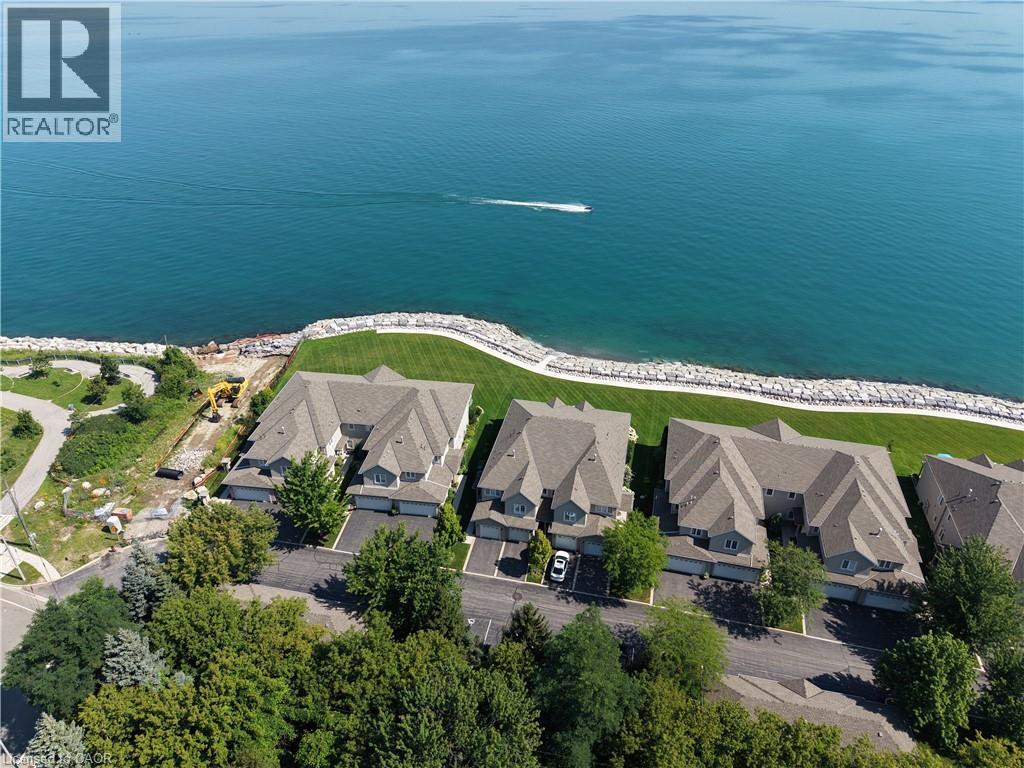
What if downsizing actually gave you more? More time, more freedom and a whole lot more lake. Welcome to Bal Harbour, Stoney Creek’s prestigious waterfront condominium community, where this 1,550 sq.ft. ground-floor residence makes everyday living easy and puts Lake Ontario front and centre. Here, the lake follows you from room to room. The primary bedroom, kitchen and living/dining room all capture stunning, unobstructed views across Lake Ontario, an ever-changing backdrop from morning to night and season to season. Sliding doors from both the primary and living area lead to your private ground-floor patio, bringing those views even closer and giving you the perfect spot to sit outside and take it all in. Directly in front of the unit is Bal Harbour’s recently reconstructed multi-million-dollar breakwall and private sandy beach. Launch a kayak right from the beach, take a swim or connect to the waterfront trail next door for a walk or bike ride. Exceptionally clean and move-in ready, the kitchen features quality wood cabinetry and newer high-end KitchenAid appliances, while fresh carpet updates the living area. The primary bedroom has a walk-in closet and ensuite, with a generous 2nd bedroom, additional 4-piece bathroom and main-floor laundry completing the level. The fully finished basement adds plenty of bonus space with a large rec room and another bathroom. An attached single garage, private driveway and additional designated parking space directly across from the unit take care of the cars. Heading south for the winter? Lock the door and go. Staying home? You have one of the best seats on the lake waiting for you. Less maintenance, more freedom and a waterfront lifestyle that makes downsizing feel a whole lot more like upgrading. (id:66779)
Rooms
| 4pc Bathroom | Main level | — |
| 2pc Bathroom | Basement | — |
| Bonus Room | Basement | 6'7'' x 12'10'' |
| Laundry room | Basement | — |
| Recreation room | Basement | 34'2'' x 12'10'' |
| 3pc Bathroom | Main level | — |
| Bedroom | Main level | 11'10'' x 13'5'' |
| Primary Bedroom | Main level | 22'1'' x 13'5'' |
| Kitchen | Main level | 10'8'' x 17'10'' |
| Dining room | Main level | 7'9'' x 14'1'' |
| Living room | Main level | 15'11'' x 14'1'' |
Details
- View
- Direct Water View
- Sewer
- Municipal sewage system
- Cooling
- Central air conditioning
- Heating
- Forced air, Natural gas
- List aor
- Cornerstone
- Stories
- 1
- Basement
- Finished, Full
- Appliances
- Garage door opener
- Fireplace
- Yes
- Lot features
- Cul-de-sac, Balcony
- Water source
- Municipal water
- Structure type
- Row / Townhouse
- Water body name
- Lake Ontario
- Association fee
- 647
- Fireplaces total
- 1
- Parking features
- Attached Garage
- Tax annual amount
- 6,480
- Exterior features
- Stucco
- Zoning description
- RM4-4
- Bedrooms above grade
- 2
- Bedrooms below grade
- 0
- Property attached
- Yes
- Waterfront features
- Waterfront
- Above grade finished area
- 1,580
- Association fee includes
- Insurance, Parking
- Below grade finished area
- 964
- Association fee frequency
- Monthly
More in Stoney Creek

The trademarks REALTOR®, REALTORS®, and the REALTOR® logo are controlled by The Canadian Real Estate Association (CREA) and identify real estate professionals who are members of CREA. The trademarks MLS®, Multiple Listing Service® and the associated logos are owned by CREA and identify the quality of services provided by real estate professionals who are members of CREA. Listing data is provided by the REALTOR.ca Data Distribution Facility (DDF®) and is deemed reliable but is not guaranteed accurate by CREA.