 1 / 11
484 DREWRY AVENUE
Toronto (Newtonbrook West), Ontario, M2R2K8
$1,050,000
Bedrooms
7
Bathrooms
3
Parking
4
About this property
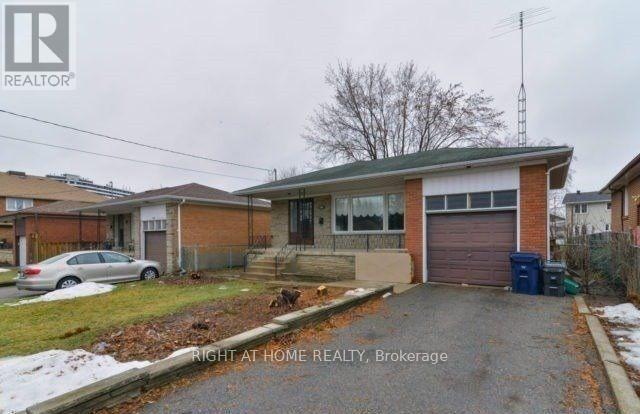
Power of sale (POS) listing. Endless potential in a prime North York location! 3+4 bedrooms. 1+2 bathrooms. 1+1 kitchens. Welcome to 484 Drewry Avenue, an oversized raised bungalow on a generous 5,941.67 sq. ft. lot in one of Toronto's most desirable neighborhoods. Ideally located just steps to Bathurst Street, G. Ross Lord Park, and Promenade Mall. This solid, well-built home offers great curb appeal, a large mature lot, and a built-in garage. Perfect for investors, builders, or families seeking income or multigenerational living potential, the property provides exceptional versatility. The spacious basement layout is ideal for a potential income suite. Enjoy the deep, private backyard-perfect for entertaining or creating your own urban oasis. A rare opportunity to unlock full potential in North York. (id:66779)
Rooms
| Living room | Main level | — |
| Kitchen | Basement | — |
| Primary Bedroom | Main level | — |
| Bedroom | Main level | — |
| Bedroom | Main level | — |
| Kitchen | Main level | — |
| Bathroom | Main level | — |
| Bathroom | Basement | — |
| Bedroom | Basement | — |
| Bedroom | Basement | — |
| Bedroom | Basement | — |
Details
- Sewer
- Sanitary sewer
- Cooling
- Central air conditioning
- Fencing
- Fenced yard
- Heating
- Forced air, Natural gas
- List aor
- Toronto
- Stories
- 1
- Basement
- Finished, Separate entrance, N/A, N/A
- Flooring
- Tile, Hardwood
- Utilities
- Sewer, Electricity, Cable
- Directions
- Cross Streets: Bathurst and Steeles Ave W. ** Directions: Main door.
- Fireplace
- No
- Lot features
- Carpet Free
- Water source
- Municipal water
- Structure type
- House
- Parking features
- Attached Garage, Garage
- Tax annual amount
- 4,448.17
- Exterior features
- Brick, Stone
- Community features
- Community Centre
- Foundation details
- Block, Concrete
- Lot size dimensions
- 45.8 x 134 FT
- Architectural style
- Bungalow
- Bedrooms above grade
- 3
- Bedrooms below grade
- 4
- Property attached
- No
More in Toronto




The trademarks REALTOR®, REALTORS®, and the REALTOR® logo are controlled by The Canadian Real Estate Association (CREA) and identify real estate professionals who are members of CREA. The trademarks MLS®, Multiple Listing Service® and the associated logos are owned by CREA and identify the quality of services provided by real estate professionals who are members of CREA. Listing data is provided by the REALTOR.ca Data Distribution Facility (DDF®) and is deemed reliable but is not guaranteed accurate by CREA.