 1 / 11
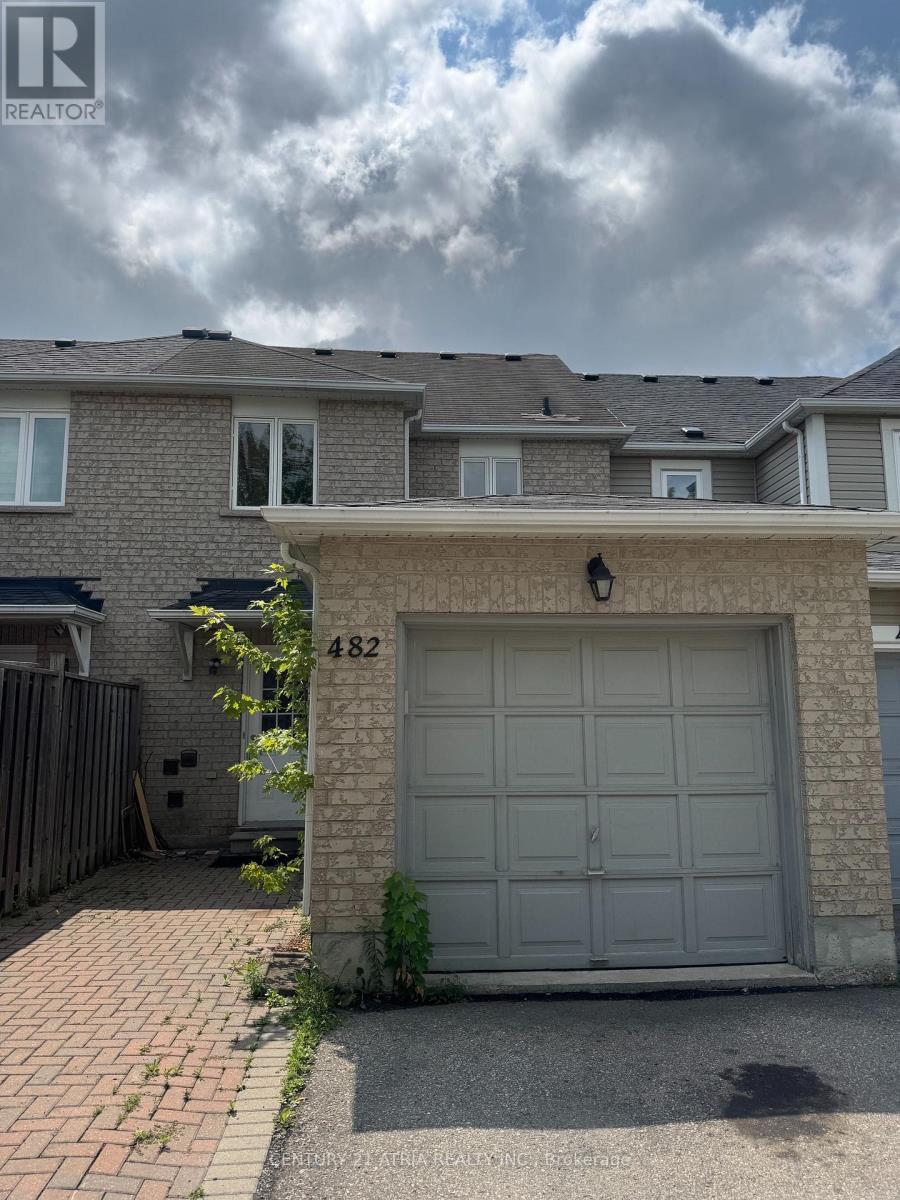
482 BUR OAK AVENUE
Markham (Berczy), Ontario, L6C3A8
Price on request
Bedrooms
3
Bathrooms
3
Parking
1
About this property
Bright & Spacious Family Home in Sought-After Berczy Village Welcome to this beautifully maintained home in one of Markham's most desirable family neighbourhoods. Bur Oak Ave offers the perfect blend of comfort, convenience, and community -ideal for tenants seeking top-rated schools, parks, and everyday amenities close at hand. Property Highlights: 3 spacious bedrooms, 3 bathrooms Open-concept living and dining area with abundant natural light Modern kitchen with stainless steel appliances and breakfast area Primary bedroom with ensuite and walk-in closet private driveway parking Location Perks: Walking distance to top-ranked schools (Pierre Elliott Trudeau HS, Beckett Farm PS) Close to Markville Mall, Main Street Markham, and Highway 407 Minutes to parks, trails, and community centres Easy access to transit and major commuter routes Book your showing today! (id:66779)
Rooms
| Living room | Main level | — |
| Dining room | Main level | — |
| Kitchen | Main level | — |
| Eating area | Main level | — |
| Primary Bedroom | Second level | — |
| Bedroom 2 | Second level | — |
| Bedroom | Second level | — |
| Bathroom | Main level | — |
| Bathroom | Second level | — |
| Bathroom | Second level | — |
Details
- Sewer
- Sanitary sewer
- Cooling
- Central air conditioning
- Heating
- Forced air, Electric
- List aor
- Toronto
- Stories
- 2
- Basement
- Separate entrance, N/A
- Appliances
- Oven - Built-In
- Directions
- Cross Streets: bur oak and mccowan. ** Directions: as per google.
- Fireplace
- No
- Lot features
- In suite Laundry
- Water source
- Municipal water
- Structure type
- Row / Townhouse
- Parking features
- Attached Garage, Garage
- Exterior features
- Brick
- Foundation details
- Concrete
- Bedrooms above grade
- 3
- Property attached
- Yes
More in Markham

The trademarks REALTOR®, REALTORS®, and the REALTOR® logo are controlled by The Canadian Real Estate Association (CREA) and identify real estate professionals who are members of CREA. The trademarks MLS®, Multiple Listing Service® and the associated logos are owned by CREA and identify the quality of services provided by real estate professionals who are members of CREA. Listing data is provided by the REALTOR.ca Data Distribution Facility (DDF®) and is deemed reliable but is not guaranteed accurate by CREA.