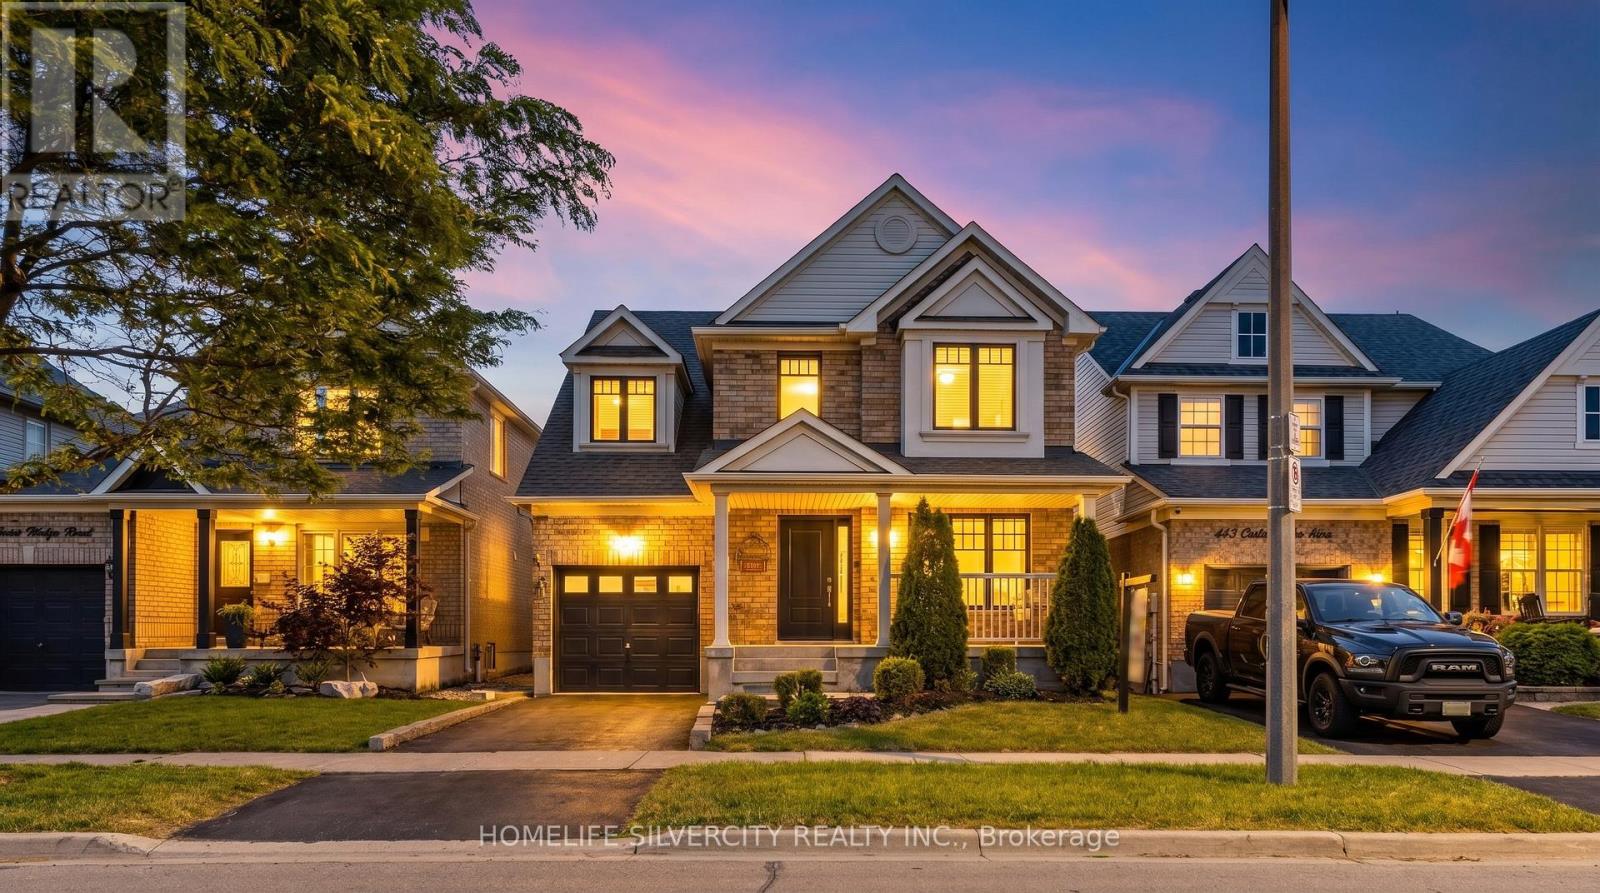
 1 / 25
481 CEDAR HEDGE ROAD
Milton (CL Clarke), Ontario, L9T5K2
$989,900
Bedrooms
3
Bathrooms
4
Parking
2
About this property
Fall in love with this stunning, freshly painted gem offering approximately 1,914 sq. ft. (MPAC) of beautifully designed living space, complete with 3 spacious bedrooms and 4 bathrooms. The chef-inspired kitchen dazzles with sleek quartz countertops, a chic marble backsplash, and premium stainless steel appliances - perfect for entertaining or unwinding after a long day. Sun-filled interiors are elevated by elegant pot lighting throughout, creating a warm, inviting ambience in every room.The finished basement delivers endless possibilities - think movie nights, a home gym, a playroom, or the ultimate home office. Then step outside to your own private oasis: a professionally landscaped backyard built for relaxing weekends and unforgettable summer gatherings.Ideally situated just steps from top-rated schools, parks, shopping, dining, and recreation, this home truly has it all. Bonus features like a central vacuum system and a Tesla EV charging outlet add everyday convenience to everyday luxury.Don't miss your chance to own this move-in-ready showstopper in one of Milton's most desirable neighborhoods! (id:66779)
Details
- Sewer
- Sanitary sewer
- Cooling
- Central air conditioning
- Heating
- Forced air, Natural gas
- List aor
- Toronto
- Stories
- 2
- Basement
- Finished, N/A
- Appliances
- Washer, Refrigerator, Central Vacuum, Dishwasher, Stove, Dryer, Window Coverings
- Directions
- Derry Road W/James Snow Pkwy
- Fireplace
- No
- Water source
- Municipal water
- Structure type
- House
- Parking features
- Attached Garage, Garage
- Tax annual amount
- 4,469
- Exterior features
- Brick, Vinyl siding
- Foundation details
- Unknown
- Lot size dimensions
- 36.1 x 80.4 FT
- Bedrooms above grade
- 3
- Property attached
- No
More in Milton




The trademarks REALTOR®, REALTORS®, and the REALTOR® logo are controlled by The Canadian Real Estate Association (CREA) and identify real estate professionals who are members of CREA. The trademarks MLS®, Multiple Listing Service® and the associated logos are owned by CREA and identify the quality of services provided by real estate professionals who are members of CREA. Listing data is provided by the REALTOR.ca Data Distribution Facility (DDF®) and is deemed reliable but is not guaranteed accurate by CREA.