 1 / 25
4805 - 3 CONCORD CITYPLACE WAY
Toronto (Waterfront Communities), Ontario, M5V0X4
$827,900
Bedrooms
2
Bathrooms
2
Parking
1
About this property
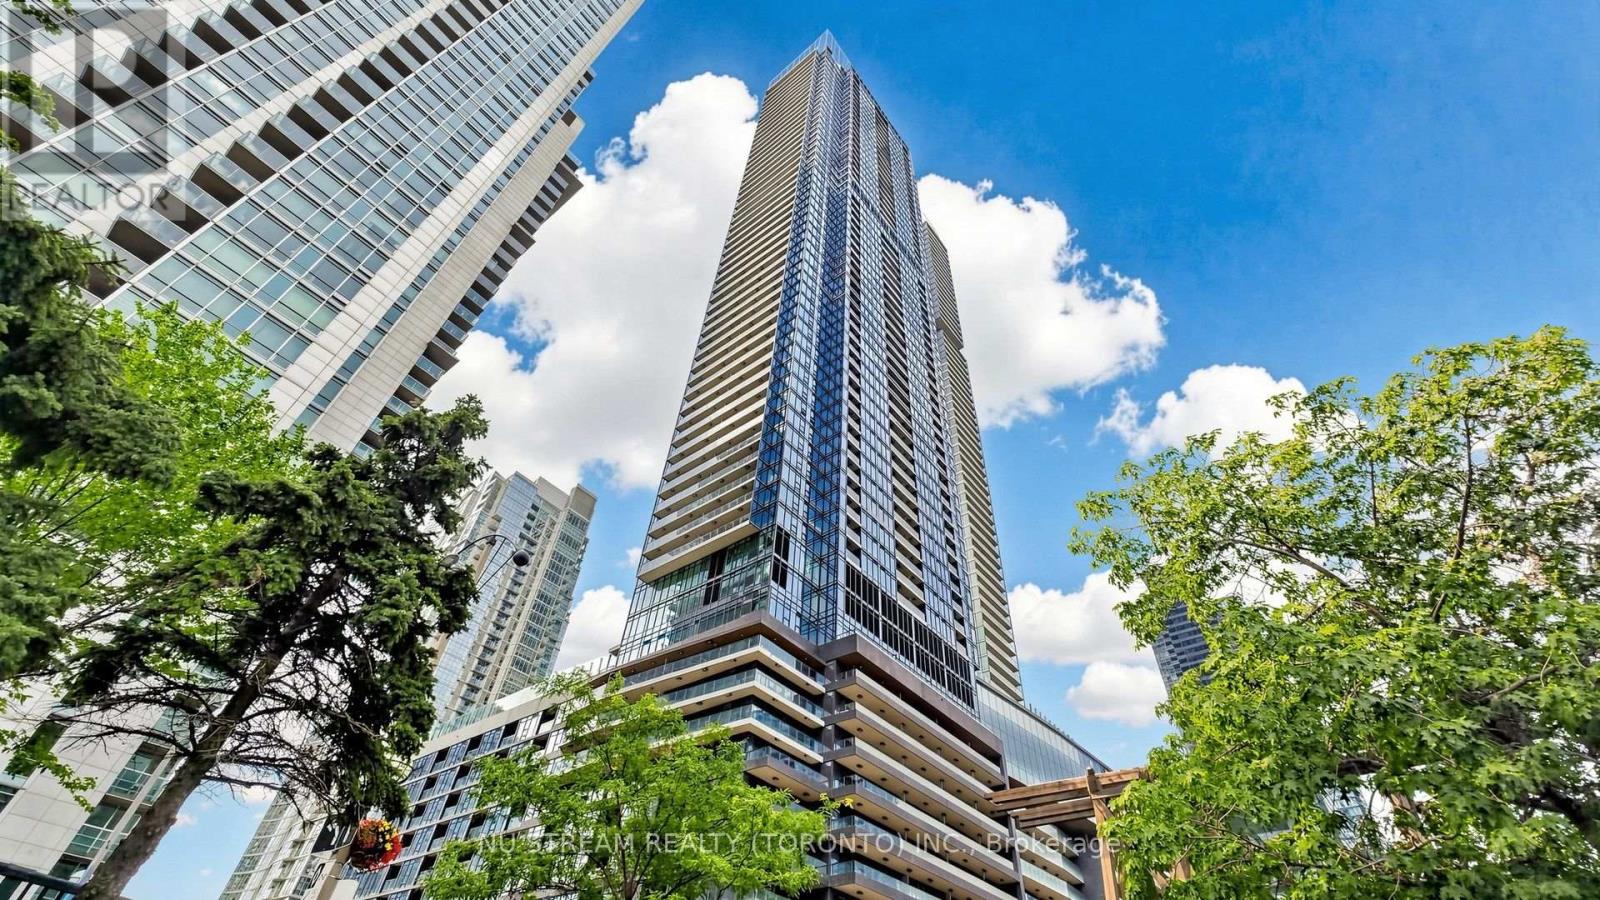
EV PARKING !!! Welcome to Unit 4805 at Concord Canada House, an exceptional corner unit in the heart of Toronto's Cityplace. This super bright 2-bedroom, 2-bathroom suite offers approximately total 862 SF living space, which is include 692 SF of thoughtfully designed interior area plus a spacious 170 SF balcony. The northwest exposure provides abundant natural light, while the open-concept layout features premium built-in Miele appliances and contemporary finishes. Step outside to enjoy a generous balcony equipped with a ceiling light and heater, making it ideal for relaxing or entertaining throughout the year. Perfectly situated near CN Tower, Rogers Centre, Ripley's Aquarium, Union Station, waterfront trails, restaurants, shopping and public transit, this home offers the best of downtown Toronto living. Residents enjoy access to an impressive collection of amenities, including and indoor pool, fitness centre, sauna, theatre and 24-hour concierge. (id:66779)
Details
- Cooling
- Central air conditioning
- Heating
- Forced air, Natural gas
- List aor
- Toronto
- Basement
- Apartment in basement, N/A
- Directions
- Cross Streets: Spadina and Front W. ** Directions: Southeast of Spadina Ave and Front St W.
- Fireplace
- No
- Lot features
- Elevator, Balcony, Carpet Free, In suite Laundry
- Structure type
- Apartment
- Association fee
- 603.1
- Association name
- Icon Property Management
- Parking features
- Garage, Underground
- Tax annual amount
- 0
- Building features
- Car Wash, Exercise Centre, Party Room, Security/Concierge
- Exterior features
- Brick
- Community features
- Community Centre, Pets Allowed With Restrictions
- Bedrooms above grade
- 2
- Property attached
- Yes
- Waterfront features
- Waterfront
- Association fee includes
- Common Area Maintenance, Heat, Water, Insurance
- Association fee frequency
- Monthly
More in Toronto




The trademarks REALTOR®, REALTORS®, and the REALTOR® logo are controlled by The Canadian Real Estate Association (CREA) and identify real estate professionals who are members of CREA. The trademarks MLS®, Multiple Listing Service® and the associated logos are owned by CREA and identify the quality of services provided by real estate professionals who are members of CREA. Listing data is provided by the REALTOR.ca Data Distribution Facility (DDF®) and is deemed reliable but is not guaranteed accurate by CREA.