 1 / 25
480 ROSSEAU Road
Hamilton, Ontario, L8K4T5
$639,900
Bedrooms
4
Bathrooms
2
Living area
1,939 square feet
Parking
4
Year built
1965
About this property
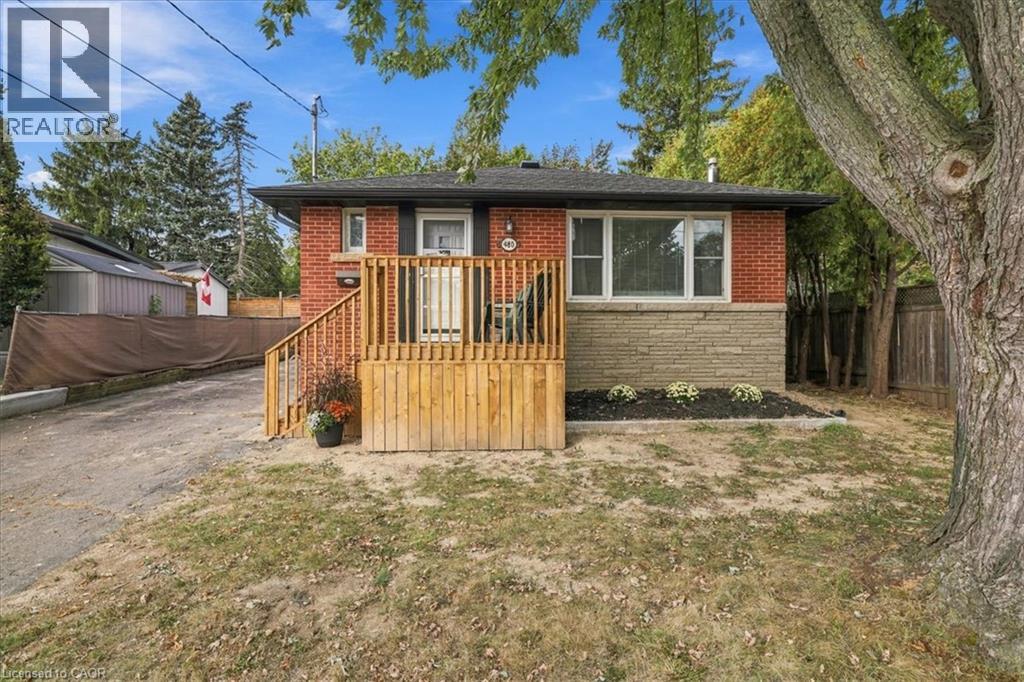
Welcome to 480 Rosseau Road, a versatile 3+1 bedroom, 2 full bathroom home situated on a generous 50 x 100 ft lot in Hamilton’s desirable Rosedale neighbourhood. Offering flexible living space for growing or multi-generational families, the home features a finished basement with an in-law suite, providing added space for extended family, older children, guests or a private secondary living area. Recent updates include waterproofing completed at the front of the home with new front porch, new vinyl flooring in the basement and fresh paint throughout, creating a clean and refreshed interior ready for its next owners. Outside, the private lot offers plenty of potential, along with convenient parking for up to four vehicles. Located in the established and family-friendly Rosedale community, this home is close to parks, schools, trails, shopping, transit and everyday amenities, with convenient access to the Red Hill Valley Parkway for commuters. (id:66779)
Open houses
- 2026-10-0414:00:00.00 – 16:00:00.00
Rooms
| Storage | Basement | 8'0'' x 6'7'' |
| Utility room | Basement | 8'4'' x 9'3'' |
| Dining room | Main level | 6'5'' x 12'10'' |
| 4pc Bathroom | Main level | 5'1'' x 7'10'' |
| Kitchen | Main level | 14'10'' x 10'3'' |
| Living room | Main level | 9'5'' x 13'0'' |
| Bedroom | Main level | 10'6'' x 8'6'' |
| Bedroom | Main level | 11'9'' x 9'1'' |
| Primary Bedroom | Main level | 10'6'' x 11'3'' |
| Laundry room | Basement | 10'9'' x 6'10'' |
| Recreation room | Basement | 18'3'' x 16'2'' |
| Kitchen | Basement | 10'4'' x 12'3'' |
| Bedroom | Basement | 11'1'' x 12'1'' |
| 3pc Bathroom | Basement | 8'6'' x 6'10'' |
Details
- Sewer
- Municipal sewage system
- Cooling
- Central air conditioning
- Heating
- Forced air, Natural gas
- List aor
- Cornerstone
- Stories
- 1
- Basement
- Finished, Full
- Year built
- 1,965
- Appliances
- Washer, Refrigerator, Dishwasher, Stove, Dryer
- Directions
- Cochrane to Montrose, north on Rosseau
- Fireplace
- No
- Lot features
- Paved driveway, In-Law Suite
- Water source
- Municipal water
- Structure type
- House
- Tax annual amount
- 4,781
- Exterior features
- Brick
- Community features
- Quiet Area, Community Centre
- Foundation details
- Block
- Zoning description
- C
- Architectural style
- Bungalow
- Bedrooms above grade
- 3
- Bedrooms below grade
- 1
- Property attached
- No
- Above grade finished area
- 1,039
- Below grade finished area
- 900
More in Hamilton




The trademarks REALTOR®, REALTORS®, and the REALTOR® logo are controlled by The Canadian Real Estate Association (CREA) and identify real estate professionals who are members of CREA. The trademarks MLS®, Multiple Listing Service® and the associated logos are owned by CREA and identify the quality of services provided by real estate professionals who are members of CREA. Listing data is provided by the REALTOR.ca Data Distribution Facility (DDF®) and is deemed reliable but is not guaranteed accurate by CREA.