 1 / 25
480 COVENTRY HILL TRAIL
Newmarket (Summerhill Estates), Ontario, L3X2A1
$3,200,000
Bedrooms
6
Bathrooms
5
Parking
18
About this property
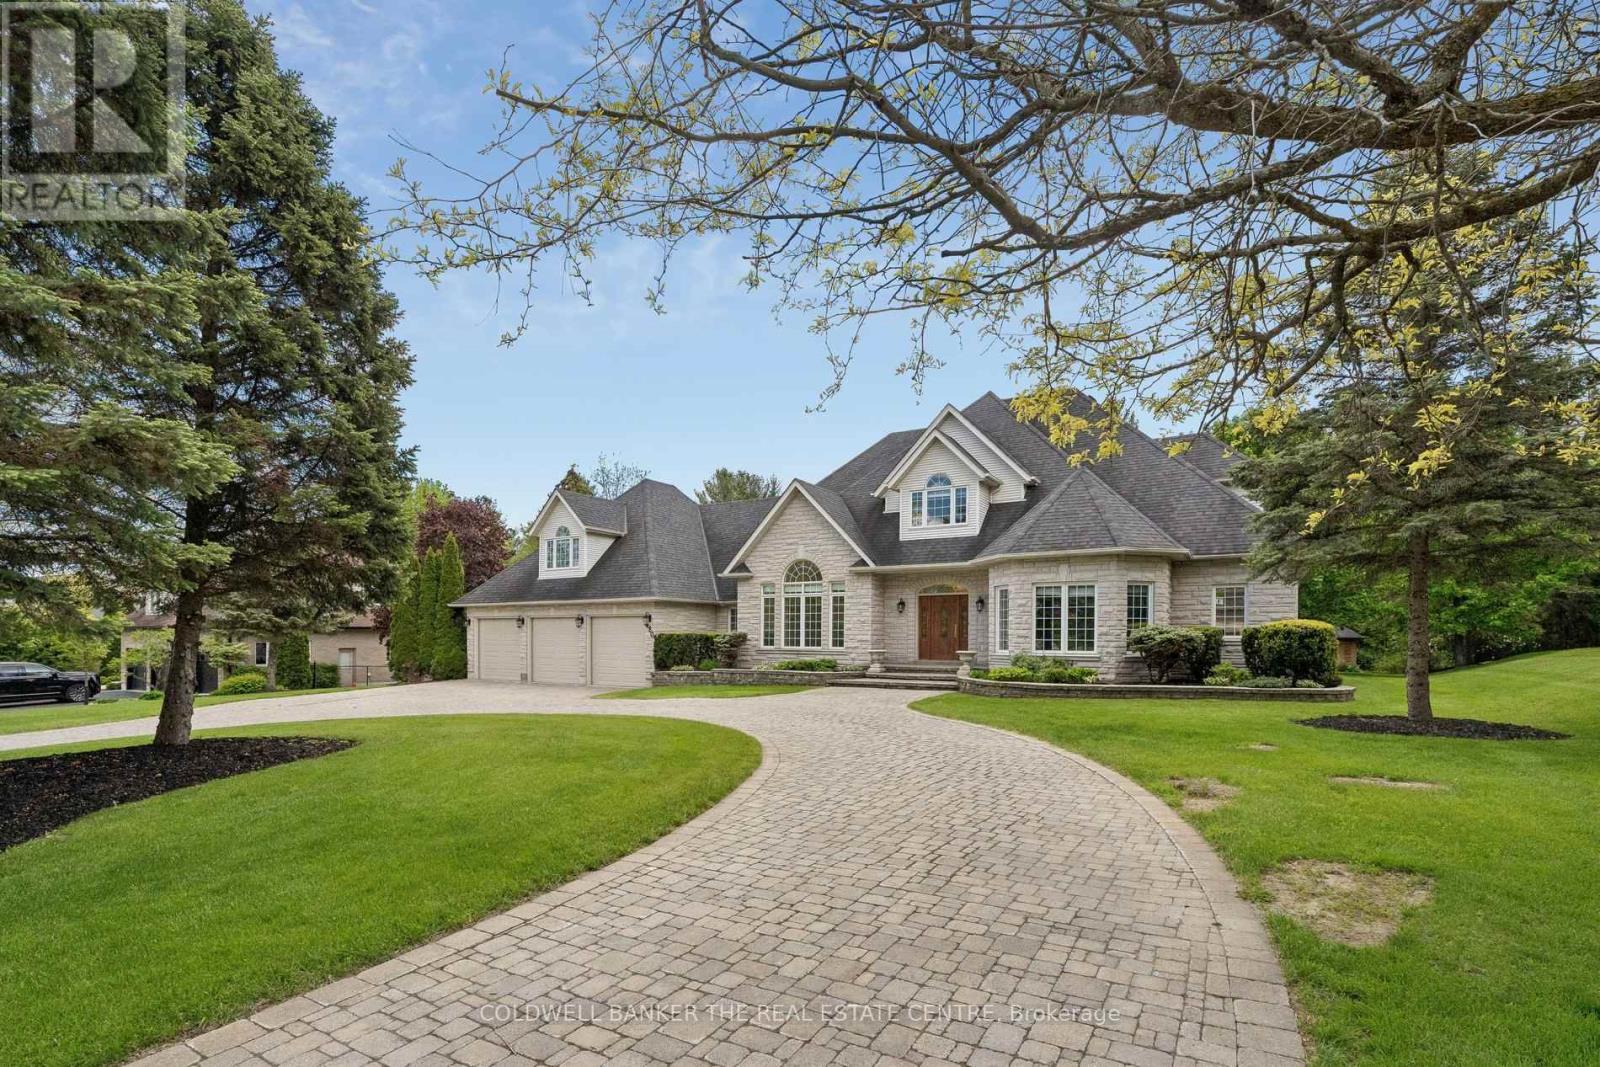
Welcome to 480 Coventry Hill Trail, a spectacular custom estate residence set on a mature and private double lot in one of the area's most prestigious neighbourhoods. Offering over 8,000 square feet of finished living space, including a fully finished lower level and separate nanny's loft, this exceptional home has been thoughtfully designed for luxurious family living and entertaining. From the moment you enter, elegant finishes, abundant natural light, and expansive principal rooms create an impressive yet welcoming atmosphere. The thoughtfully designed layout offers excellent flow between the gourmet kitchen, family room, and dining areas while maintaining distinct spaces for comfortable everyday living and refined entertaining. The fully finished lower level features a full wet bar and provides incredible flexibility for recreation, fitness, media, games, or hosting family and friends. Every space has been carefully designed to balance functionality with comfort, making this home ideal for both large gatherings and everyday living. Surrounded by mature trees and lush landscaping, the outdoor setting offers exceptional privacy and a peaceful backdrop for enjoying every season. This is a rare opportunity to own an extraordinary estate home that combines timeless elegance, functional design, and unmatched space for today's modern family (id:66779)
Rooms
| Foyer | Main level | — |
| Primary Bedroom | Second level | — |
| Bedroom 4 | Second level | — |
| Recreational, Games room | Basement | — |
| Games room | Basement | — |
| Exercise room | Basement | — |
| Office | Basement | — |
| Kitchen | Main level | — |
| Bedroom 5 | Basement | — |
| Loft | Second level | — |
| Kitchen | Second level | — |
| Workshop | Main level | — |
| Eating area | Main level | — |
| Great room | Main level | — |
| Dining room | Main level | — |
| Office | Main level | — |
| Bedroom 2 | Main level | — |
| Laundry room | Main level | — |
| Bedroom 3 | Main level | — |
| Sitting room | Second level | — |
Details
- Sewer
- Sanitary sewer
- Cooling
- Central air conditioning
- Heating
- Forced air, Natural gas
- List aor
- Toronto
- Stories
- 1
- Basement
- Finished, N/A
- Flooring
- Hardwood, Laminate, Carpeted
- Appliances
- Washer, Refrigerator, Dishwasher, Stove, Oven, Dryer, Microwave, Cooktop, Oven - Built-In, Wet Bar
- Directions
- Cross Streets: Bathurst St/Coventry Hill Trail. ** Directions: Bathurst & Mulock.
- Fireplace
- Yes
- Lot features
- Irregular lot size, In-Law Suite
- Water source
- Municipal water
- Structure type
- House
- Parking features
- Attached Garage, Garage
- Tax annual amount
- 16,477
- Exterior features
- Brick, Stone
- Foundation details
- Poured Concrete
- Lot size dimensions
- 153 x 355.1 FT ; 308.79 x 180.71
- Architectural style
- Bungalow
- Bedrooms above grade
- 6
- Property attached
- No
More in Newmarket

The trademarks REALTOR®, REALTORS®, and the REALTOR® logo are controlled by The Canadian Real Estate Association (CREA) and identify real estate professionals who are members of CREA. The trademarks MLS®, Multiple Listing Service® and the associated logos are owned by CREA and identify the quality of services provided by real estate professionals who are members of CREA. Listing data is provided by the REALTOR.ca Data Distribution Facility (DDF®) and is deemed reliable but is not guaranteed accurate by CREA.