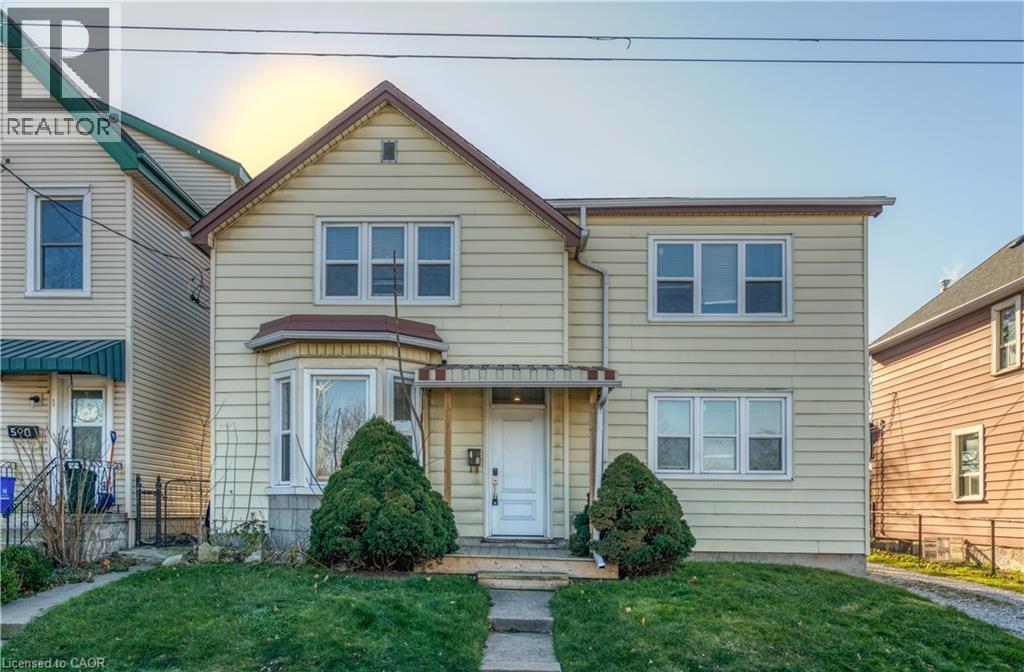
 1 / 17
48 SHAW Street Unit# 1
Hamilton, Ontario, L8L3P3
Price on request
Bedrooms
1
Bathrooms
1
Living area
346 square feet
Parking
1
About this property
Charming 1-Bedroom All-Inclusive Rental in a Prime Location! Welcome to this well-maintained 1-bedroom unit offering comfortable living in a convenient location. The bright open-concept layout combines the living and kitchen areas, creating a welcoming space perfect for everyday living. The unit also features a full 4-piece bathroom. **ALL-INCLUSIVE RENT!** Enjoy the convenience of having your utilities included, making monthly budgeting simple and stress-free. Tenants have shared access to coin-operated laundry facilities in the basement, along with additional storage space for added convenience. The property also offers a spacious shared backyard and **one designated parking space** for the unit. Conveniently located near the hospital with easy access to major highways, this rental offers a great combination of comfort, convenience, and accessibility. Don't miss out on this fantastic rental opportunity! **Book your private viewing today!** (id:66779)
Rooms
| 4pc Bathroom | Main level | — |
| Bedroom | Main level | 10'4'' x 12'9'' |
| Kitchen | Main level | — |
Details
- Sewer
- Municipal sewage system
- Cooling
- Window air conditioner, None
- Heating
- Forced air
- List aor
- Cornerstone
- Stories
- 2
- Basement
- Unfinished, Full
- Appliances
- Refrigerator, Stove, Microwave Built-in
- Directions
- East of Victoria St N
- Fireplace
- No
- Water source
- Municipal water
- Structure type
- House
- Parking features
- Open
- Exterior features
- Vinyl siding
- Zoning description
- M6
- Architectural style
- Other
- Bedrooms above grade
- 1
- Bedrooms below grade
- 0
- Property attached
- No
- Above grade finished area
- 346
More in Hamilton


The trademarks REALTOR®, REALTORS®, and the REALTOR® logo are controlled by The Canadian Real Estate Association (CREA) and identify real estate professionals who are members of CREA. The trademarks MLS®, Multiple Listing Service® and the associated logos are owned by CREA and identify the quality of services provided by real estate professionals who are members of CREA. Listing data is provided by the REALTOR.ca Data Distribution Facility (DDF®) and is deemed reliable but is not guaranteed accurate by CREA.